Member Features
Find Real Estate Bargain!
Full foreclosure details
Home value, equity and ownership info
Find homes priced below market
Get full access with a FREE Account
Already a member?
$198,837
Listing Price3beds
2baths
1,830sqft
19,166sqft lot
1144 Evangeline Dr, Decatur, GA 30035
Member Features
Find Real Estate Bargain!
Full foreclosure details
Home value, equity and ownership info
Find homes priced below market
Get full access with a FREE Account
Already a member?
For Sale
Home type
Price / sqft
Year built
Home Details
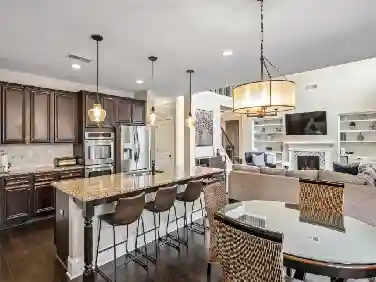
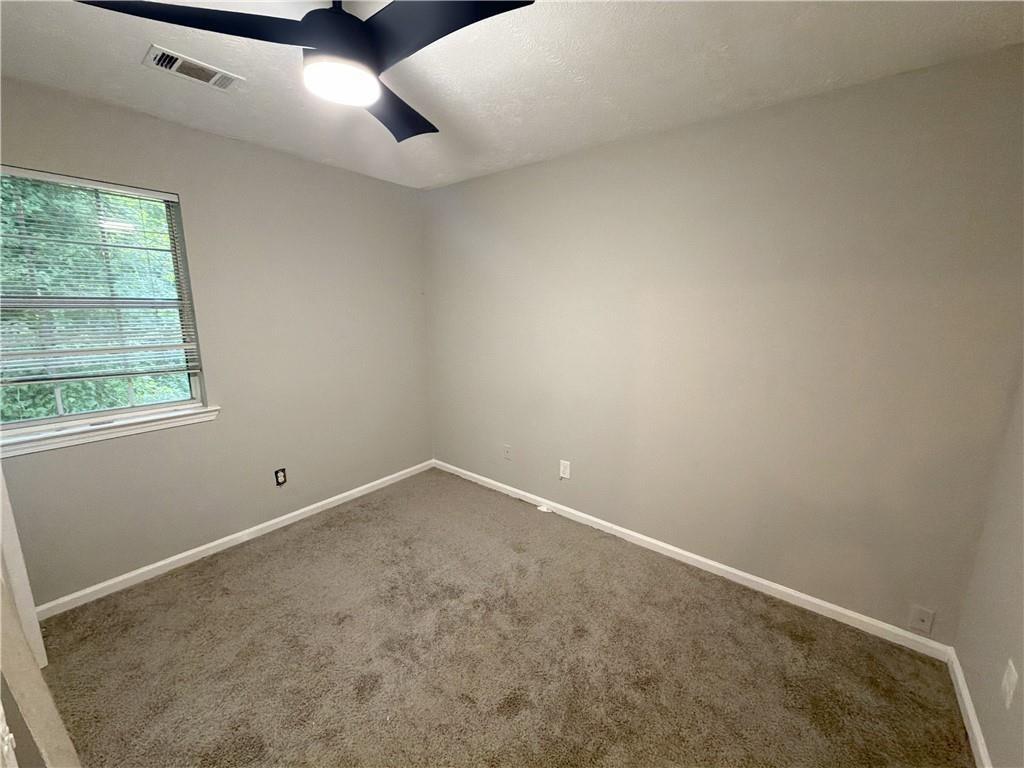
Welcome to 1144 Evangeline Dr, Decatur, GA - a beautifully updated 3-bedroom, 2-bath home offering approximately 1,830 square feet of comfortable living space. Thoughtfully renovated with major system upgrades, this home features new plumbing, new electrical, a new HVAC system, and a new air handler, providing peace of mind and energy-efficient living for years to come. Inside, you'll find spacious living areas filled with natural light, a functional floor plan, and plenty of room for both everyday living and entertaining. The generous bedrooms and well-appointed bathrooms create a comfortable retreat for family and guests alike. Conveniently located near shopping, dining, parks, and major commuter routes, this move-in-ready property combines modern updates with timeless appeal. Please note: Some photos have been virtually staged to help illustrate the home's potential and inspire your decorating ideas. Furnishings and decor shown in staged images are for visualization purposes only and are not included with the sale. Schedule your showing today and discover all that this updated Decatur home has to offer!
Interior Details
1830
3
2
Has Heating:
Yes
Heating Type:
Central
Has Cooling:
Yes
Cooling Type:
Central
Has Fuel:
Yes
Fuel Type:
Gas
Has Basement:
No
Basement Type:
Basement (unspecified)
Has Flooring:
No
Flooring Type:
N/A
Has Fireplace:
Yes
Fireplace Type:
N/A
Property Details
19166
No
Yes
Type:
Carport (unspecified)
Location:
N/A
Status:
N/A
Number of Spaces:
1
No
No
No
No
No
No
No
Construction Details
Ranch
Brick
N/A
Gable/hip
Asphalt
Tax History
Year
Amount
Land
Improvement
Percent Change
Assessment
2020
$1,870
$7,400
$47,720
--%
$55,120
2019
$1,710
$7,400
$43,600
--%
$51,000
2017
$1,295
$7,400
$28,760
--%
$36,160
2017
$1,295
$7,400
$30,280
--%
$37,680
2016
$1,104
$7,400
$25,600
--%
$33,000
2014
$838
$7,400
$17,760
--%
$25,160
2013
$555
$7,400
$9,680
--%
$17,080
2012
$661
$7,400
$12,240
--%
$19,640

Average Home Price in 30035
Nearby Properties
Zip Code
Price
Bed
Bath
Sqft
Lot
Sold Date
$229,883
$229,883
3 Beds
2 Baths
1,770 Sqft
18,295 Lot (sqft)
Sold 11/15/2025
$320,000
$320,000
4 Beds
3 Baths
2,011 Sqft
15,246 Lot (sqft)
Sold 09/29/2026
$198,837
$198,837
3 Beds
2 Baths
1,830 Sqft
19,166 Lot (sqft)
Sold 10/26/2026
$275,000
3 Beds
2 Baths
1,772 Sqft
16,988 Lot (sqft)
Sold 09/29/2026
$243,044
$243,044
3 Beds
2 Baths
2,024 Sqft
15,682 Lot (sqft)
Sold 10/13/2026
$405,000
$405,000
3 Beds
2 Baths
1,635 Sqft
10,890 Lot (sqft)
Sold 09/29/2026
$264,900
3 Beds
2 Baths
1,650 Sqft
18,295 Lot (sqft)
Sold 08/06/2026
$195,000
$195,000
5 Beds
3 Baths
1,621 Sqft
15,246 Lot (sqft)
Sold 11/02/2026
$204,900
$204,900
3 Beds
3 Baths
1,606 Sqft
15,682 Lot (sqft)
Sold 11/02/2026