
Member Features
Find Real Estate Bargain!
Full foreclosure details
Home value, equity and ownership info
Find homes priced below market
Get full access with a FREE Account
Already a member?
$550,000
Listing Price5beds
4baths
3,100sqft
45,738sqft lot
664 Renate Dr, Jasper, GA 30143
Member Features
Find Real Estate Bargain!
Full foreclosure details
Home value, equity and ownership info
Find homes priced below market
Get full access with a FREE Account
Already a member?
For Sale
Off Market
Home type
Price / sqft
Year built
Home Details
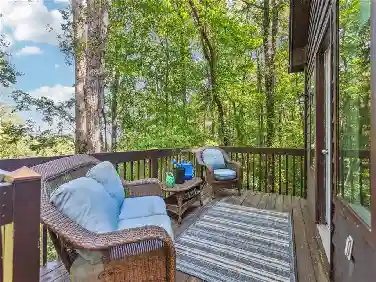
Priced Below Appraisal. Long-range mountain views take center stage from a full-width covered porch and multiple tiered decks, creating outdoor living that feels elevated in every sense. Inside, the main level opens to a vaulted great room with wood ceilings, a stone fireplace, and oversized windows that frame the landscape. The open floor plan connects easily to the kitchen with granite countertops, stainless steel appliances, and a functional layout that supports both daily use and hosting. Just off the main living area, a dining nook with its own wood-burning stove creates a tucked-away spot to gather. The main-level suite adds flexibility with dual closets and a large bath that also serves guests. Upstairs, a loft overlooks the great room and works well as a home office, reading area, or media space. A second suite features its own private balcony with long-range views and dual closets, offering a more elevated retreat. An additional bedroom or office shares a full bath on this level. On the same level as the main home, a separate apartment-style living space adds versatility, complete with its own kitchen, bedroom, and full bath. Connected by the deck and carport, it offers a seamless extension of the home while still providing privacy. Outside, the decks are built for year-round use, including covered sections and a lower patio with a spa positioned for sunset views. A fire pit area invites evenings under the stars, all set within a wooded backdrop near downtown Jasper,
Interior Details
3100
5
4
Has Heating:
Yes
Heating Type:
Central
Has Cooling:
Yes
Cooling Type:
Central
Has Fuel:
No
Fuel Type:
N/A
Has Basement:
No
Basement Type:
N/A
Has Flooring:
No
Flooring Type:
Hardwood
Has Fireplace:
Yes
Fireplace Type:
N/A
Property Details
45738
No
No
Type:
Mixed
Location:
N/A
Status:
N/A
Number of Spaces:
0
N/A
N/A
N/A
N/A
N/A
N/A
N/A
Construction Details
N/A
Wood
N/A
Gable
Composition Shingle
Tax History
Year
Amount
Land
Improvement
Percent Change
Assessment
2020
$1,932
$5,040
$78,632
--%
$83,672
2019
$1,849
$5,040
$74,432
--%
$79,472
2018
$1,852
$5,040
$74,432
--%
$79,472
2017
$1,514
$6,000
$59,306
--%
$65,306
2016
$1,387
$6,000
$54,011
--%
$60,011
2014
$1,468
$6,960
$52,680
--%
$59,640
2013
$1,265
$6,000
$45,580
--%
$51,580
2012
$875
$6,000
$32,005
--%
$38,005

Average Home Price in 30143
Nearby Properties
Zip Code
Price
Bed
Bath
Sqft
Lot
Sold Date
$550,000
$550,000
5 Beds
4 Baths
3,100 Sqft
45,738 Lot (sqft)
Sold 10/26/2026






