Member Features
Find Real Estate Bargain!
Full foreclosure details
Home value, equity and ownership info
Find homes priced below market
Get full access with a FREE Account
Already a member?
$550,000
Listing Price4beds
2.5baths
4,628sqft
13,939sqft lot
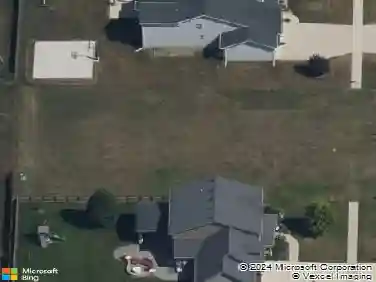
3790 Renaissance Dr, Normal, IL 61761
Member Features
Find Real Estate Bargain!
Full foreclosure details
Home value, equity and ownership info
Find homes priced below market
Get full access with a FREE Account
Already a member?
For Sale
Off Market
Home type
Price / sqft
Year built
Home Details
Some homes offer more space. This one offers an entirely different sense of scale. Set among the manicured landscapes of Franklin Heights, this sprawling one-owner 4-bedroom, 3.5-bath ranch pairs exceptional proportions with thoughtful design, quality construction, and a home that is remarkably kept and seemingly unlived in. Upon approach the beautiful curb appeal sets the tone for what awaits inside; room after room that feels genuinely substantial. Rich hardwood flooring showcases the main level upon entering the foyer, while an inviting fireplace brings warmth and character to the expansive living space. Just beyond, a beautiful four-seasons room creates a spectacular place to enjoy the changing landscape year-round, filling the home with natural light and offering a seamless connection between indoors and out. The heart of the home is an impressive kitchen designed with both beauty and function in mind, featuring granite countertops, stainless steel appliances, custom cabinetry with pull-outs galore, and a walk-in pantry so generous it rivals the size of some kitchens. A sizable laundry room and tasteful guest bath are conveniently positioned within the same wing. The expansive primary suite is a retreat unto itself, with tray ceilings, ambient lighting, a beautifully appointed bath with tiled shower and jetted tub, and a massive walk-in closet. Two additional well-appointed bedrooms complete the main level, continuing the home's theme of exceptional space and comfort. An
Interior Details
4628
4
2.5
Has Heating:
Yes
Heating Type:
Central
Has Cooling:
Yes
Cooling Type:
Central
Has Fuel:
No
Fuel Type:
N/A
Has Basement:
No
Basement Type:
Finished
Has Flooring:
No
Flooring Type:
N/A
Has Fireplace:
Yes
Fireplace Type:
N/A
Property Details
13939
No
No
Type:
Garage, Attached
Location:
N/A
Status:
N/A
Number of Spaces:
0
No
No
No
No
Yes
No
No
Construction Details
N/A
Aluminum/vinyl
N/A
N/A
Asphalt
Tax History
Year
Amount
Land
Improvement
Percent Change
Assessment
2019
$10,275
$31,503
$100,924
--%
$132,427
2019
$10,275
$31,503
$100,924
--%
$132,427
2018
$10,488
$31,503
$100,924
--%
$132,427
2017
$10,058
$31,503
$100,924
--%
$132,427

Average Home Price in 61761
Nearby Properties
Zip Code
Price
Bed
Bath
Sqft
Lot
Sold Date
$549,910
4 Beds
3.5 Baths
4,276 Sqft
10,560 Lot (sqft)
Sold 06/08/2026
$619,511
$619,511
4 Beds
2.5 Baths
3,995 Sqft
13,157 Lot (sqft)
Sold 10/27/2026
$550,000
$550,000
4 Beds
2.5 Baths
4,628 Sqft
13,939 Lot (sqft)
Sold 09/24/2026
$472,680
$472,680
4 Beds
2.5 Baths
4,037 Sqft
10,800 Lot (sqft)
Sold 10/27/2026