Member Features
Find Real Estate Bargain!
Full foreclosure details
Home value, equity and ownership info
Find homes priced below market
Get full access with a FREE Account
Already a member?
$1,059,900
Listing Price5beds
4baths
4,454sqft
7,956sqft lot
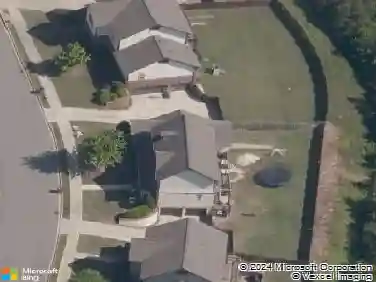
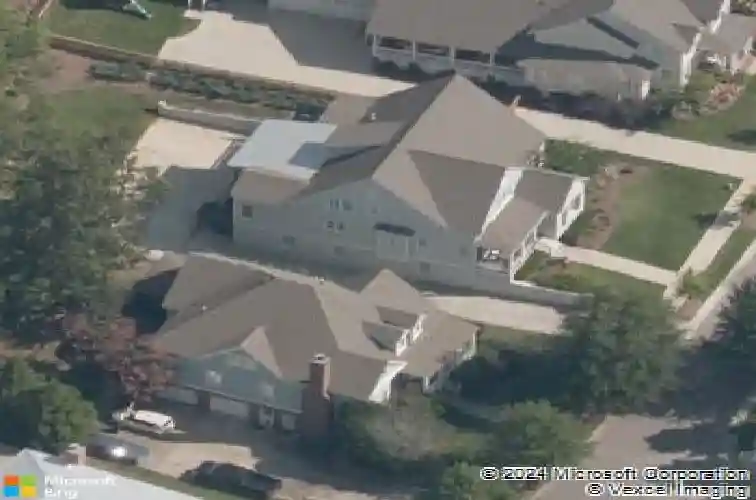
471 Renaissance Dr, Hoover, AL 35226
Member Features
Find Real Estate Bargain!
Full foreclosure details
Home value, equity and ownership info
Find homes priced below market
Get full access with a FREE Account
Already a member?
For Sale
Off Market
Home type
Price / sqft
Year built
Home Details
Welcome to 471 Renaissance Dr. This surprisingly spacious home boasts a remarkable blend of comfort & convenience, offering space for both relaxing & entertaining. Step inside to discover and expansive interior, featuring 5 bedrooms & 4 baths spread across nearly 5, 000 sq. ft. The open floor plan connects the living, dining & kitchen areas, creating an inviting atmosphere ideal for gathering & everyday living. 2 bedrooms on the main level make office/guest room/nursery ideal. The kitchen is a chef's delight w/modern appliances, generous counter space & plenty of storage- meal prep is a joy! Retreat to the master suite, offering a spacious layout, well-appointed bathroom & walkin-in closet. Outside, the charm continues w/ a screened porch & large yard, perfect for outdoor activities or relaxing evening in the hot tub under the stars. Situated in The Preserve, walkable & close to everything w/ sidewalks, pool, club house, parks, shops & dining options & just minutes from interstates.
Interior Details
4454
5
4
Has Heating:
Yes
Heating Type:
Forced Air With Air Conditioning
Has Cooling:
Yes
Cooling Type:
Central
Has Fuel:
No
Fuel Type:
N/A
Has Basement:
No
Basement Type:
Basement (unspecified)
Has Flooring:
No
Flooring Type:
Carpet
Has Fireplace:
Yes
Fireplace Type:
N/A
Property Details
7956
Yes
Yes
Type:
N/A
Location:
N/A
Status:
N/A
Number of Spaces:
N/A
No
No
No
No
No
No
No
Construction Details
N/A
Brick/wood
N/A
Gable/hip
Asphalt
Tax History
Year
Amount
Land
Improvement
Percent Change
Assessment
2019
$5,723
$0
$0
--%
$79,560
2019
$5,723
$0
$0
--%
$79,560
2018
$10,569
$0
$0
--%
$145,580
2017
$4,833
$0
$0
--%
$66,580
2016
$2,178
$0
$0
--%
$30,000

Average Home Price in 35226
Nearby Properties
Zip Code
Price
Bed
Bath
Sqft
Lot
Sold Date
$1,059,900
$1,059,900
5 Beds
4 Baths
4,454 Sqft
7,956 Lot (sqft)
Sold 10/13/2026
$1,275,000
$1,275,000
7 Beds
6 Baths
4,296 Sqft
12,109 Lot (sqft)
Sold 09/29/2026
$1,525,000
$1,525,000
4 Beds
4 Baths
4,426 Sqft
14,414 Lot (sqft)
Sold 09/29/2026
$1,199,000
$1,199,000
4 Beds
4 Baths
3,892 Sqft
6,937 Lot (sqft)
Sold 10/26/2026
$1,975,000
$1,975,000
8 Beds
6 Baths
4,973 Sqft
24,426 Lot (sqft)
Sold 10/13/2026
$1,267,621
$1,267,621
5 Beds
4.5 Baths
4,488 Sqft
16,500 Lot (sqft)
Sold 10/27/2026
$1,098,496
$1,098,496
4 Beds
3.5 Baths
4,608 Sqft
9,052 Lot (sqft)
Sold 10/27/2026
$951,035
5 Beds
3.5 Baths
4,274 Sqft
14,617 Lot (sqft)
Sold 10/27/2026
$1,424,500
$1,424,500
5 Beds
5 Baths
4,564 Sqft
13,408 Lot (sqft)
Sold 10/13/2026