Member Features
Find Real Estate Bargain!
Full foreclosure details
Home value, equity and ownership info
Find homes priced below market
Get full access with a FREE Account
Already a member?
$1,125,000
Listing Price5beds
4baths
5,033sqft
13,939sqft lot
10234 Renae Nicole Ct, Las Vegas, NV 89183
Member Features
Find Real Estate Bargain!
Full foreclosure details
Home value, equity and ownership info
Find homes priced below market
Get full access with a FREE Account
Already a member?
For Sale
Off Market
Home type
Price / sqft
Year built
Home Details
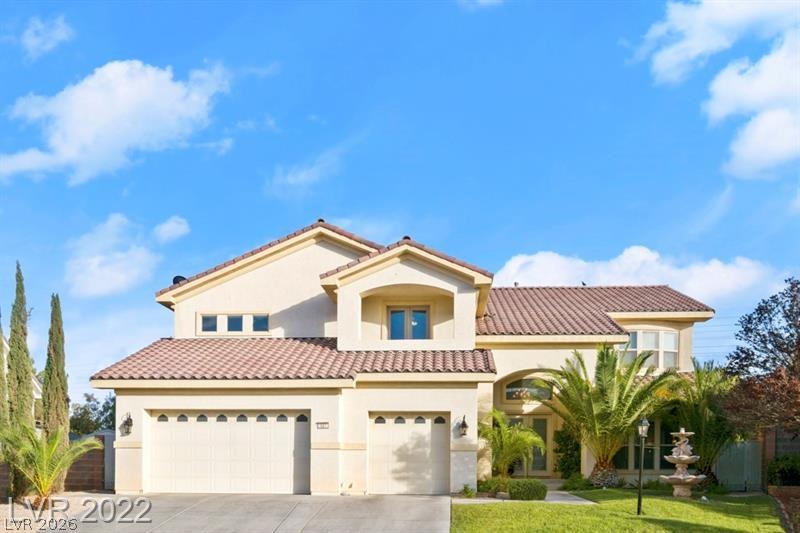
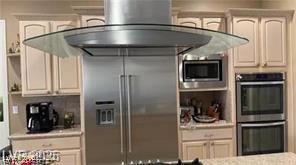
Classic tile roofing and stucco architecture define this two-story residential estate, offering 5,033 square feet plus a 440 SF Casita with a full bathroom and living space on a 0.32-acre lot. Located in a gated community, this property offers five bedrooms, four full bathrooms, and one half bathroom.nnAn elevator is located in the foyer, and the residence also includes built-in features, blinds, drapes, ceiling fans, an intercom, a central vacuum system, a microwave, and both a loop and an owned water conditioner. The kitchen features custom cabinets with crown molding, a walk-in pantry, a 5-burner stove, and granite counters, creating a refined culinary space. Carpet, tile, and wood flooring run throughout the home, which also includes a large loft that can be configured as an office.nnAll bedrooms feature walk-in closets, and a balcony is accessible from the bedroom. The living room is anchored by a fireplace, creating a warm, inviting space for gatherings.nnA separate 440-square-foot casita offers additional living space featuring a high ceiling and a full bathroom. The private backyard features a patio, a covered patio, a shed, and a fenced yard with a block, brick, and wood fence.nnThe outdoor area includes a manicured green lawn, a pool/spa combo with an in-ground spa and waterfall, a built-in barbecue, and an outdoor kitchen. This Las Vegas residence offers a serene setting to experience unique outdoor amenities and lifestyle features.
Interior Details
5033
5
4
Has Heating:
Yes
Heating Type:
Forced Air With Air Conditioning
Has Cooling:
Yes
Cooling Type:
Central
Has Fuel:
No
Fuel Type:
N/A
Has Basement:
No
Basement Type:
N/A
Has Flooring:
No
Flooring Type:
Carpet
Has Fireplace:
Yes
Fireplace Type:
N/A
Property Details
13939
No
No
Type:
Garage, Attached
Location:
N/A
Status:
N/A
Number of Spaces:
4
No
Yes
No
No
No
No
No
Construction Details
Bi-level
Frame/stucco
N/A
N/A
Concrete
Tax History
Year
Amount
Land
Improvement
Percent Change
Assessment
2021
$4,902
$52,500
$208,967
--%
$261,467
2020
$4,760
$43,750
$205,970
--%
$249,720
2019
$4,621
$36,750
$214,759
--%
$251,509
2018
$6,261
$41,650
$217,310
--%
$258,960
2017
$4,374
$37,450
$179,053
--%
$216,503
2014
$4,231
$28,000
$133,205
--%
$161,205
2013
$4,460
$17,500
$144,924
--%
$162,424

Average Home Price in 89183
Nearby Properties
Zip Code
Price
Bed
Bath
Sqft
Lot
Sold Date
$1,280,365
$1,280,365
4 Beds
4.5 Baths
4,448 Sqft
19,166 Lot (sqft)
Sold 09/16/2026
$1,061,008
$1,061,008
5 Beds
4.5 Baths
5,033 Sqft
13,068 Lot (sqft)
Sold 06/01/2026
$1,200,000
$1,200,000
5 Beds
4 Baths
4,813 Sqft
25,265 Lot (sqft)
Sold 10/12/2026
$927,590
4 Beds
4.5 Baths
4,296 Sqft
13,068 Lot (sqft)
Sold 10/18/2026
$1,125,000
$1,125,000
5 Beds
4 Baths
5,033 Sqft
13,939 Lot (sqft)
Sold 10/17/2026
$1,303,527
$1,303,527
3 Beds
3.5 Baths
4,334 Sqft
13,504 Lot (sqft)
Sold 10/13/2026
$1,254,745
$1,254,745
7 Beds
4 Baths
5,262 Sqft
46,174 Lot (sqft)
Sold 10/13/2026