Member Features
Find Real Estate Bargain!
Full foreclosure details
Home value, equity and ownership info
Find homes priced below market
Get full access with a FREE Account
Already a member?
$825,000
Listing Price4beds
3baths
4,159sqft
30,056sqft lot
32 Remington Way, Kennebunk, ME 04043
Member Features
Find Real Estate Bargain!
Full foreclosure details
Home value, equity and ownership info
Find homes priced below market
Get full access with a FREE Account
Already a member?
For Sale
Off Market
Home type
Price / sqft
Year built
Home Details
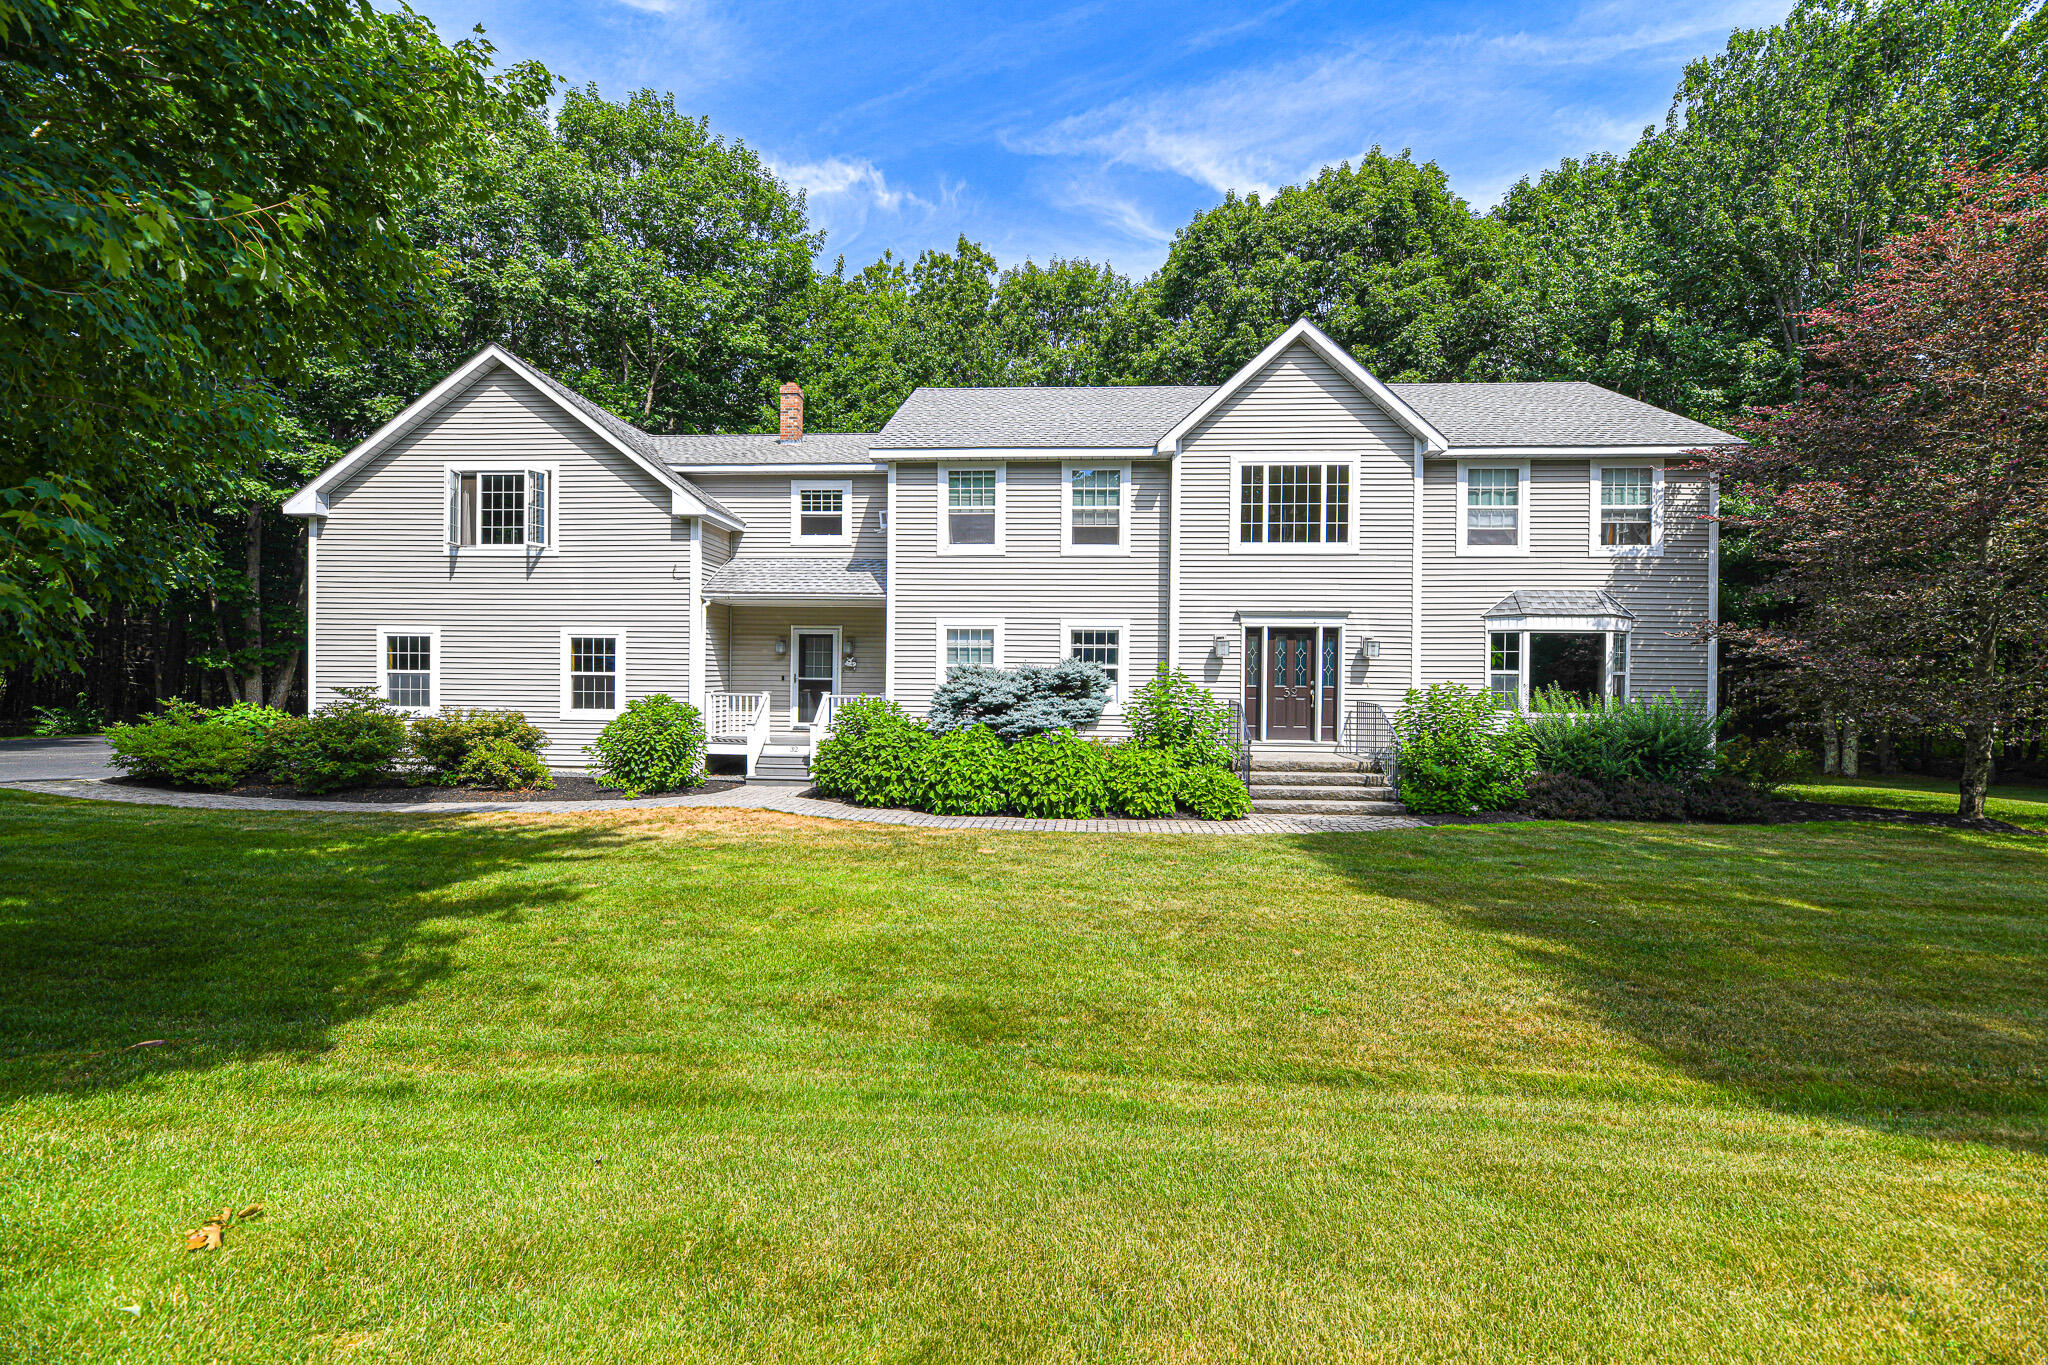
This well-maintained colonial style home is nestled on a serene cul-de-sac in Kennebunk, Maine. Boasting over 4, 159 square feet of living space, the property is designed to flow seamlessly throughout the first floor. After entering through the 2-storyopen foyer, you will find the newly remodeled kitchen including stainless steel appliances, ample cabinets featuring many custom-built ins, granite countertops, a spacious pantry and beautiful 18' quarry tile. The kitchen includes a large eat in area leading to the family room with gas fireplace. In addition, the kitchen features a slider to the brand new Trex deck, overlooking the private back yard with built in firepit and perennial garden. The first floor also includes a formal dining room and living room with pocket doors and a bay window. Upstairs you will find a generous primary suite including 2 walk in closets. The private bath includes a double vanity, jacuzzi tub and separate shower. Three additional spacious bedrooms and another full bath including laundry area complete this part of the second floor. Finished space over the garage offers an additional 3 rooms; oversized family room with skylight and 2 large windows, guest bedroom and dedicated office with skylight. The oversized attached 3 car garage provides ample storage space for 'the toys' and other belongings. The yard features a fenced in area and irrigation system. Overall, Remington Way offers a meticulously maintained home with high end feature
Interior Details
4159
4
3
Has Heating:
Yes
Heating Type:
Hot Water
Has Cooling:
No
Cooling Type:
N/A
Has Fuel:
Yes
Fuel Type:
Oil
Has Basement:
No
Basement Type:
Unfinished
Has Flooring:
No
Flooring Type:
N/A
Has Fireplace:
Yes
Fireplace Type:
N/A
Property Details
30056
No
No
Type:
N/A
Location:
N/A
Status:
N/A
Number of Spaces:
N/A
N/A
N/A
N/A
N/A
N/A
N/A
N/A
Construction Details
Colonial
Aluminum/vinyl
N/A
Gable
Asphalt
Tax History
Year
Amount
Land
Improvement
Percent Change
Assessment
2020
$8,467
$77,100
$521,300
--%
$598,400
2019
$8,228
$77,100
$521,300
--%
$598,400
2018
$7,854
$57,800
$391,000
--%
$448,800
2017
$7,428
$57,800
$391,000
--%
$448,800
2016
$7,136
$57,800
$391,000
--%
$448,800

Average Home Price in 04043
Nearby Properties
Zip Code
Price
Bed
Bath
Sqft
Lot
Sold Date
$825,000
4 Beds
3 Baths
4,159 Sqft
30,056 Lot (sqft)
Sold 10/26/2026