Member Features
Find Real Estate Bargain!
Full foreclosure details
Home value, equity and ownership info
Find homes priced below market
Get full access with a FREE Account
Already a member?
$584,900
Listing Price3beds
3.5baths
1,605sqft
7,556sqft lot
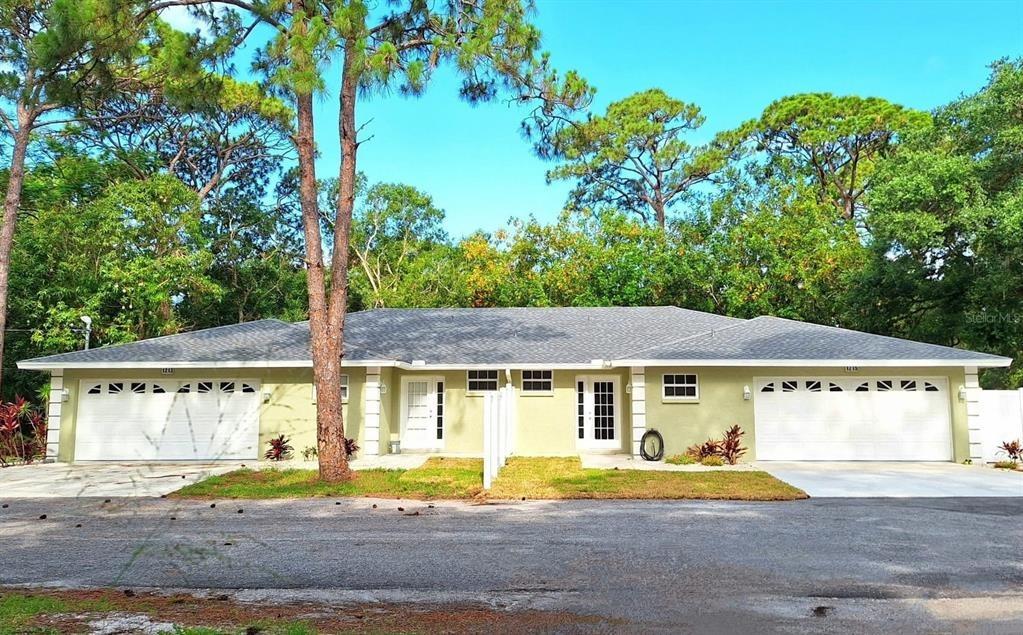
4925 Remington Dr, Sarasota, FL 34234
Member Features
Find Real Estate Bargain!
Full foreclosure details
Home value, equity and ownership info
Find homes priced below market
Get full access with a FREE Account
Already a member?
For Sale
Off Market
Home type
Price / sqft
Year built
Home Details
Welcome to this beautifully designed 3-bedroom, 3.5-bath home in the desirable West of the Trail/Museum Area neighborhood, where an open-concept layout and thoughtful updates create a comfortable and inviting living experience. The split-bedroom floor plan offers two spacious en-suite bedrooms, while a third bedroom provides flexibility for guests, an office, or additional living space. The heart of the home is the open kitchen and great room, where the kitchen overlooks a spacious living and dining area. Recessed lighting, crown molding, and long sightlines to the fenced backyard enhance the sense of space and connection throughout the main living areas. A large paver patio just off the dining area provides an ideal setting for outdoor dining and entertaining. A solid and colorful front yard canopy protects ones vehicle from the sun, while the 10 year old roof, and well and consistently maintained 8 year old AC keeps all safe and comfortable inside. The kitchen features a stainless-steel appliance package, crisp cabinetry, marble countertops, a convenient marble breakfast bar, and updated fixtures. A unique dry bar with a wine refrigerator adds an elegant touch and makes entertaining effortless. Additional features include fashionable plank-style tile flooring throughout and a convenient interior laundry closet. Ideally situated in a desirable area west of the Trail and above the flood zone, this home offers an exceptional Sarasota lifestyle. Enjoy easy access to Sunset Park
Interior Details
1605
3
3.5
Has Heating:
Yes
Heating Type:
Central
Has Cooling:
Yes
Cooling Type:
Central
Has Fuel:
No
Fuel Type:
N/A
Has Basement:
No
Basement Type:
N/A
Has Flooring:
No
Flooring Type:
Wood (unspecified)
Has Fireplace:
Yes
Fireplace Type:
N/A
Property Details
7556
Yes
Yes
Type:
Carport (unspecified)
Location:
N/A
Status:
N/A
Number of Spaces:
0
No
No
No
No
Yes
No
No
Construction Details
N/A
Stucco
N/A
Hip
Asphalt
Tax History
Year
Amount
Land
Improvement
Percent Change
Assessment
2020
$3,519
$0
$0
--%
$247,058
2019
$3,421
$0
$0
--%
$241,503
2018
$3,359
$111,000
$126,000
--%
$237,000
2017
$3,905
$96,600
$133,400
--%
$230,000
2016
$3,780
$91,900
$126,500
--%
$218,400
2014
$2,805
$0
$0
--%
$153,230
2013
$2,599
$0
$0
--%
$139,300
2012
$2,350
$0
$0
--%
$127,500

Average Home Price in 34234
Nearby Properties
Zip Code
Price
Bed
Bath
Sqft
Lot
Sold Date
$638,207
2 Beds
2 Baths
1,791 Sqft
21,330 Lot (sqft)
Sold 10/28/2026
$545,477
2 Beds
2 Baths
1,382 Sqft
8,400 Lot (sqft)
Sold 10/22/2026
$593,958
$593,958
2 Beds
2 Baths
1,657 Sqft
7,750 Lot (sqft)
Sold 08/22/2026
$523,665
$523,665
3 Beds
2 Baths
1,574 Sqft
7,200 Lot (sqft)
Sold 07/15/2026
$632,047
$632,047
3 Beds
2 Baths
1,767 Sqft
9,535 Lot (sqft)
Sold 07/15/2026
$584,900
$584,900
3 Beds
3.5 Baths
1,605 Sqft
7,556 Lot (sqft)
Sold 10/26/2026
$548,884
$548,884
2 Beds
2 Baths
1,761 Sqft
9,675 Lot (sqft)
Sold 10/27/2026
$699,900
$699,900
3 Beds
2 Baths
1,770 Sqft
7,881 Lot (sqft)
Sold 09/29/2026
$499,728
$499,728
3 Beds
3 Baths
1,762 Sqft
9,600 Lot (sqft)
Sold 10/27/2026