
Member Features
Find Real Estate Bargain!
Full foreclosure details
Home value, equity and ownership info
Find homes priced below market
Get full access with a FREE Account
Already a member?
$2,300,000
Listing Price3beds
3.25baths
5,480sqft
1,139,564sqft lot
1426 Rembrandt Rd, Boulder, CO 80302
Member Features
Find Real Estate Bargain!
Full foreclosure details
Home value, equity and ownership info
Find homes priced below market
Get full access with a FREE Account
Already a member?
For Sale
Off Market
Home type
Price / sqft
Year built
Home Details
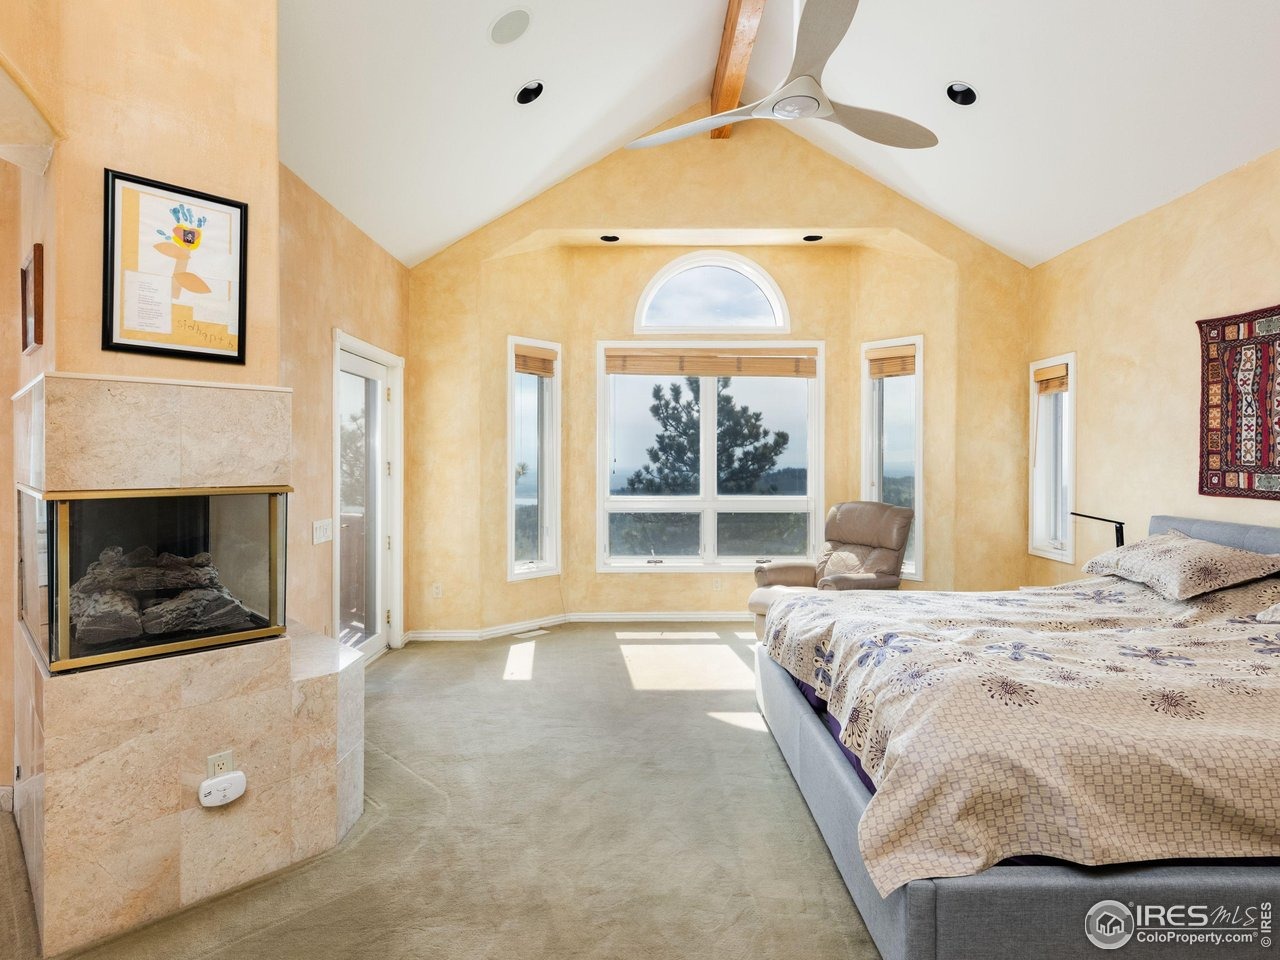
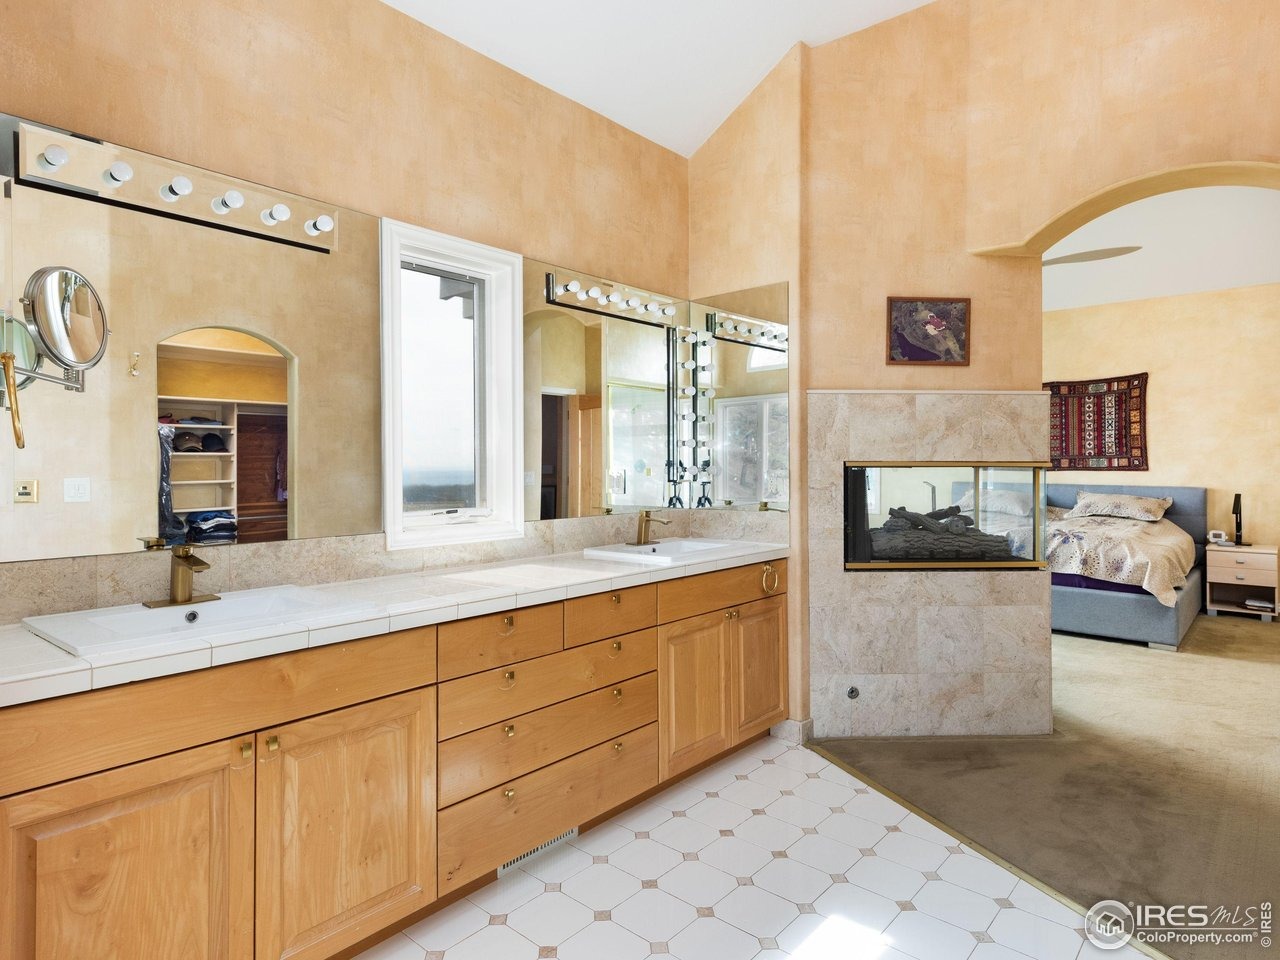
Set on over 29 acres within the exclusive gated community of Buckingham Hills, this stunning contemporary home offers unmatched privacy, luxury, and spectacular vistas from every room. One of only nine homes sharing 300+ acres of private open space, this 6,023-square-foot residence seamlessly blends elegant craftsmanship with natural beauty - all just 10 minutes from downtown Boulder. Walls of glass and expansive wraparound decks frame sweeping views of the Flatirons, Pikes Peak, DIA, city lights, and surrounding reservoirs. Inside, maple flooring, custom doors, and Venetian plaster walls create a refined ambiance. The chef's kitchen features Wolf, Dacor, LG, and Bosch appliances, extensive counter space, and a spacious walk-in pantry, flowing naturally into the formal dining room and breakfast nook with breathtaking mountain views. The main floor also offers a beautifully appointed study with built-ins and a large laundry room with abundant storage. The top-floor primary suite is a true sanctuary, with a two-sided fireplace, oversized steam shower, spa tub, walk-in closet, and extraordinary views in every direction. On the lower level, two guest en-suites, a fitness room with its own fireplace and views, a bar, kitchenette, dual office spaces, a wine room, and a luminous yoga studio provide luxurious comfort and versatility. A dedicated pet room with radiant heat floors and bathing station, plus generous storage, complete the home's thoughtful amenities. An illuminated drive
Interior Details
5480
3
3.25
Has Heating:
Yes
Heating Type:
Forced Air With Air Conditioning
Has Cooling:
Yes
Cooling Type:
Central
Has Fuel:
No
Fuel Type:
N/A
Has Basement:
No
Basement Type:
Full, Daylight
Has Flooring:
No
Flooring Type:
N/A
Has Fireplace:
Yes
Fireplace Type:
N/A
Property Details
1139564
No
No
Type:
Garage, Attached
Location:
N/A
Status:
N/A
Number of Spaces:
2
N/A
N/A
N/A
N/A
N/A
N/A
N/A
Construction Details
Ranch
Combination
N/A
N/A
Concrete
Tax History
Year
Amount
Land
Improvement
Percent Change
Assessment
2019
$8,539
$40,326
$62,934
--%
$103,260
2019
$8,539
$40,326
$62,934
--%
$103,260
2018
$9,027
$40,464
$67,176
--%
$107,640
2017
$8,173
$40,464
$67,176
--%
$107,640
2016
$6,985
$33,830
$57,392
--%
$91,222
2014
$6,321
$21,412
$54,510
--%
$75,922
2013
$7,125
$21,412
$54,510
--%
$75,922
2012
$7,745
$33,273
$62,247
--%
$95,520

Average Home Price in 80302
Nearby Properties
Zip Code
Price
Bed
Bath
Sqft
Lot
Sold Date
$3,950,000
$3,950,000
4 Beds
3 Baths
4,669 Sqft
1,673,466 Lot (sqft)
Sold 04/29/2026
$2,995,000
$2,995,000
3 Beds
2 Baths
5,008 Sqft
1,535,592 Lot (sqft)
Sold 11/15/2025
$2,750,000
$2,750,000
3 Beds
4 Baths
5,530 Sqft
1,303,376 Lot (sqft)
Sold 09/29/2026
$2,300,000
$2,300,000
3 Beds
3.25 Baths
5,480 Sqft
1,139,564 Lot (sqft)
Sold 05/08/2025






