
Member Features
Find Real Estate Bargain!
Full foreclosure details
Home value, equity and ownership info
Find homes priced below market
Get full access with a FREE Account
Already a member?
$2,995,000
Listing Price3beds
2baths
5,008sqft
1,535,592sqft lot
952 Rembrandt Rd, Boulder, CO 80302
Member Features
Find Real Estate Bargain!
Full foreclosure details
Home value, equity and ownership info
Find homes priced below market
Get full access with a FREE Account
Already a member?
For Sale
Off Market
Home type
Price / sqft
Year built
Home Details
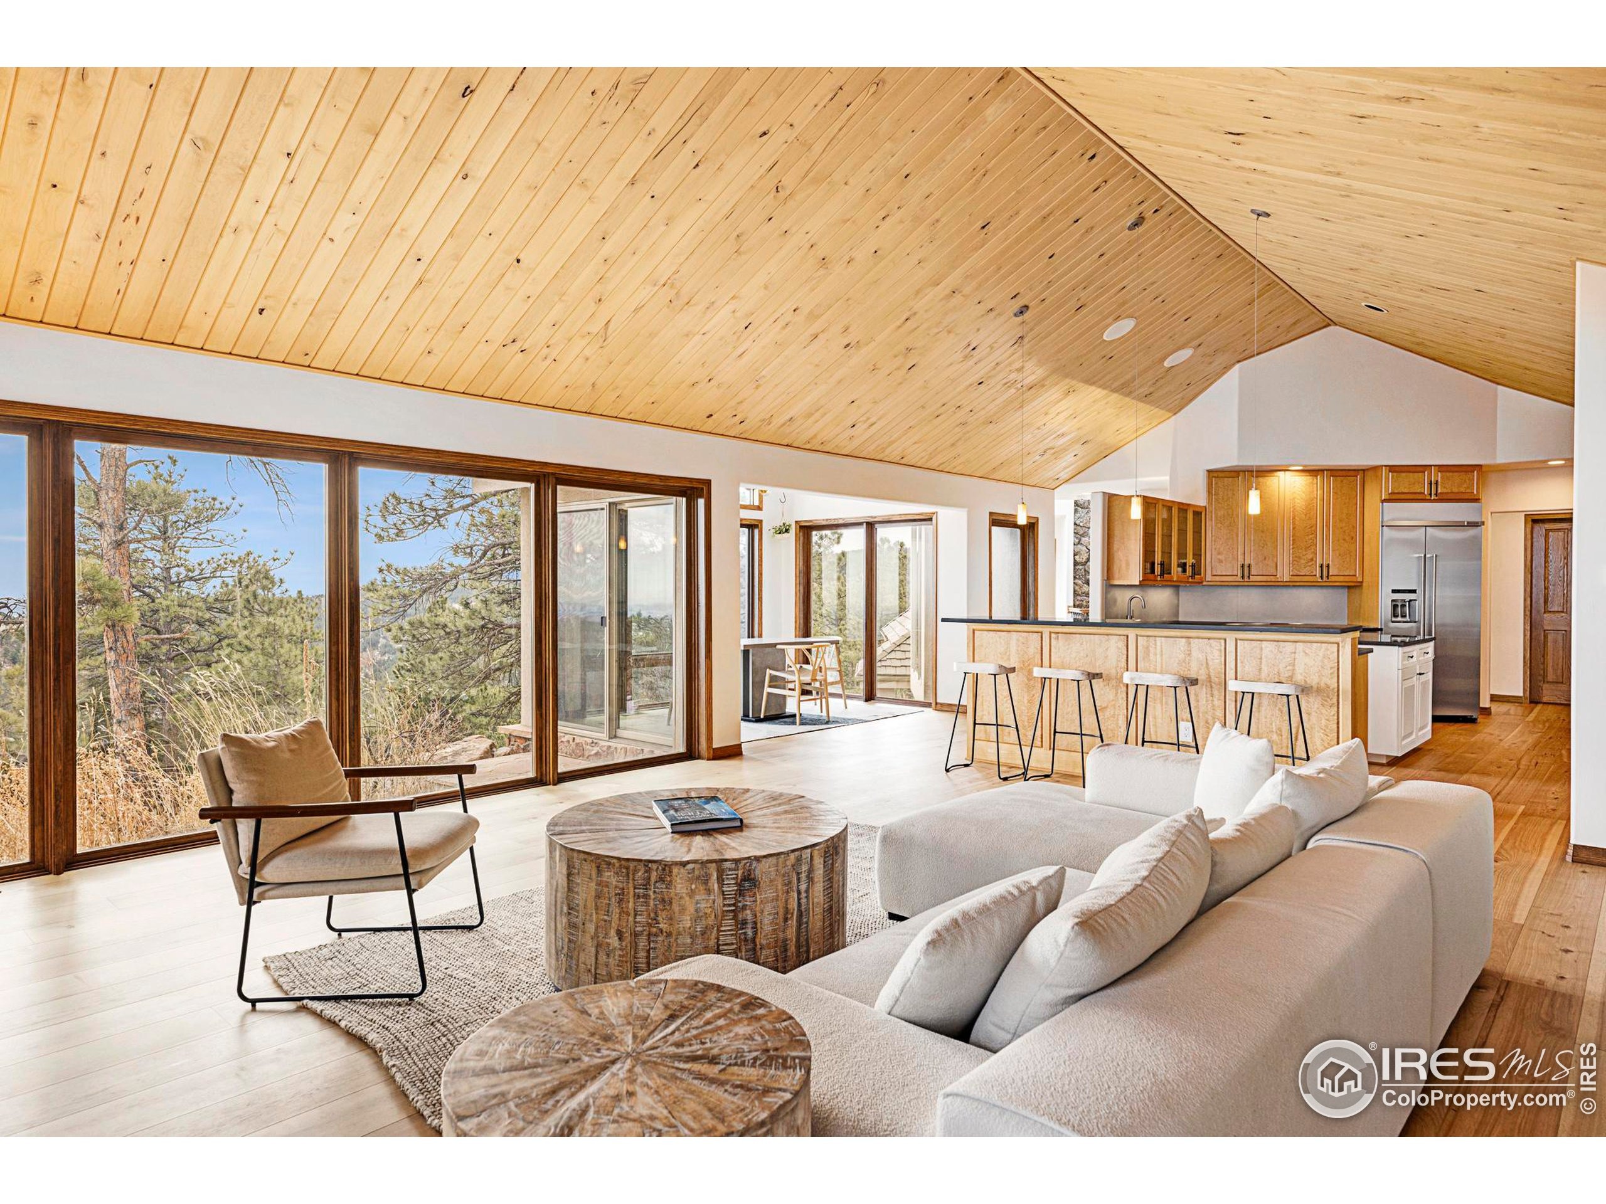
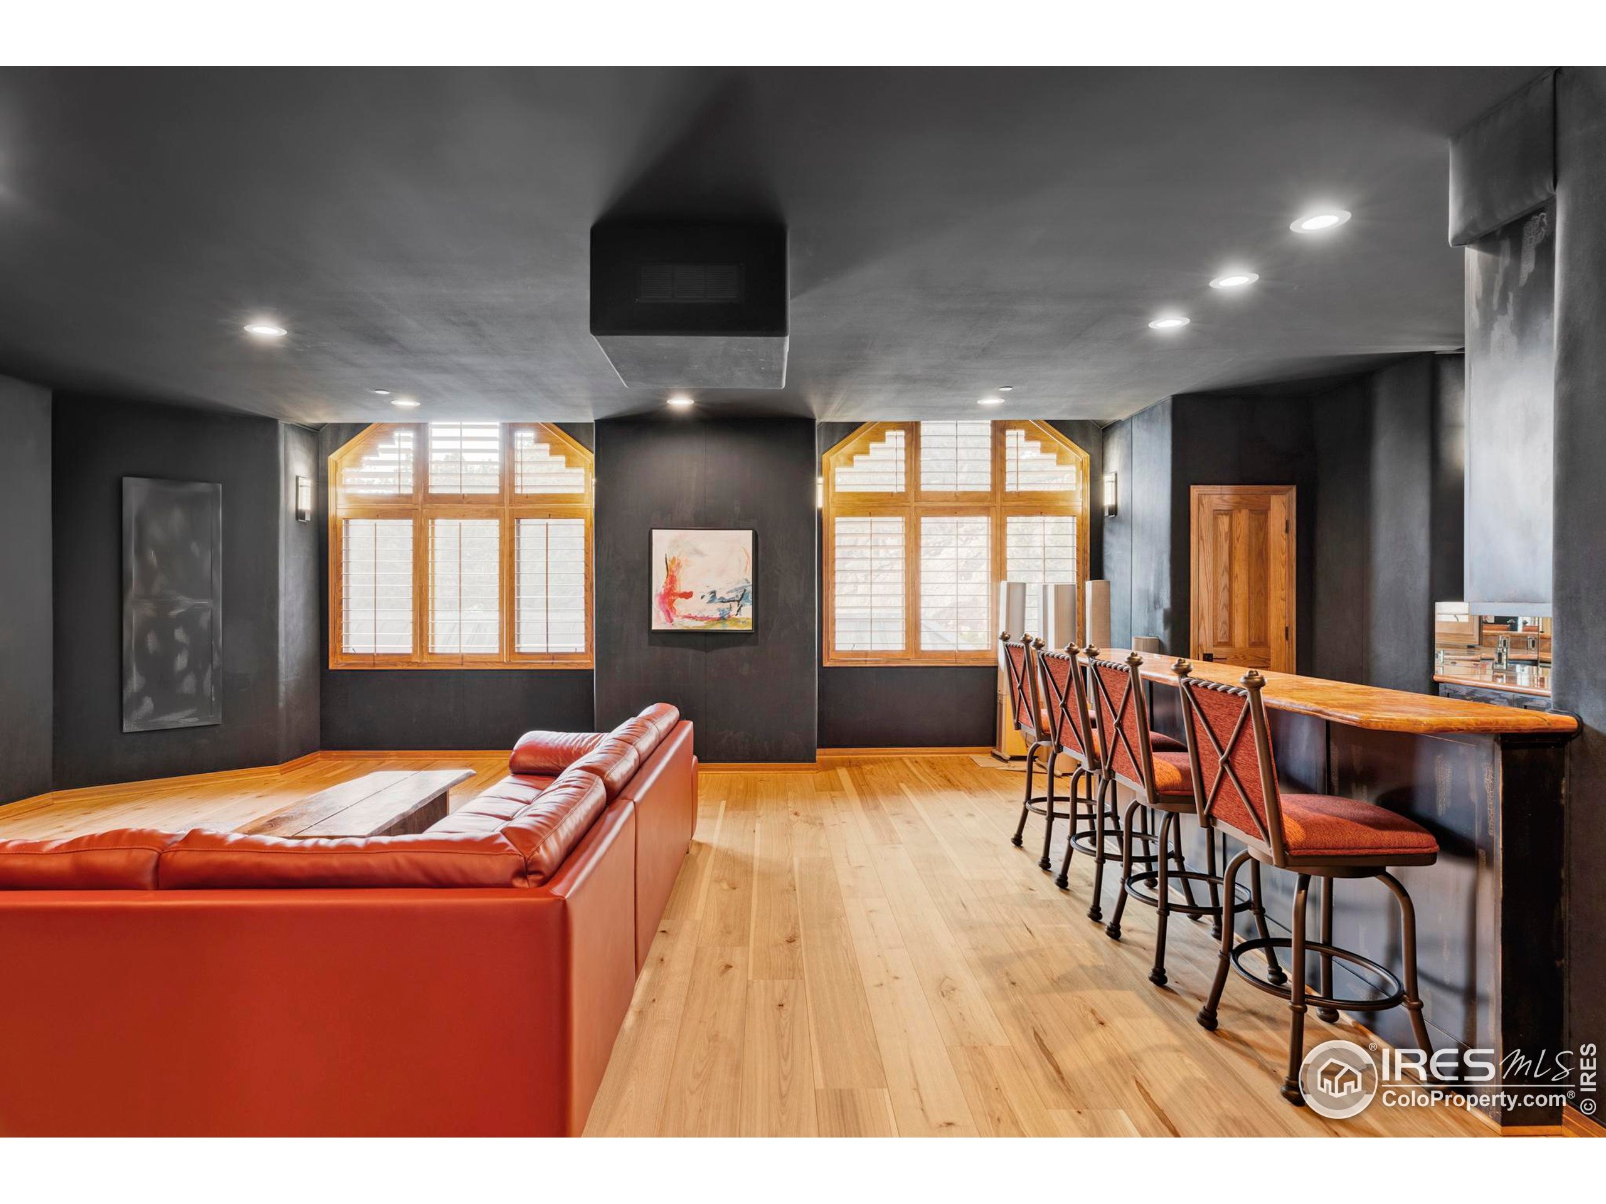
Escape to a haven of natural splendor at this beautifully updated and expansive retreat nestled on 35 wooded acres in Buckingham Hills, an exclusive gated community with only nine homes spread across more than 300 acres of spectacular open space and trails. With Boulder amenities just minutes away, this stunning contemporary home strikes the perfect balance between peaceful privacy and easy accessibility. Step inside the 5,008-square-foot showplace and be captivated by the skylit vaulted entry and chic Scandinavian ambiance. Wide-plank floors and tongue-and-groove ceiling details set the stage, while walls of windows frame phenomenal treetop views, bringing the beauty of the outdoors inside. Stunning great room with a stone fireplace, custom cabinetry, and wide-open views. Plan your next dinner party alongside a warm fireplace in the formal dining room, and enjoy a spacious gourmet open kitchen featuring a sunny breakfast nook, custom cabinetry, granite countertops, and stainless steel appliances. Phenomenal main-floor owner's retreat featuring a king-size bedroom, walk-in closet, and oversized deck. The spa bathroom offers a soaking tub, shower, and a double vanity. Two lovely secondary bedrooms share a well-appointed Jack and Jill bathroom. A family room flanked by a wraparound terrace is equally ideal as a home office or additional bedroom. An extra-large media room with a wet bar serves as a game room, additional living space, or guest quarters. A series of stone patios i
Interior Details
5008
3
2
Has Heating:
Yes
Heating Type:
Forced Air With Air Conditioning
Has Cooling:
Yes
Cooling Type:
Central
Has Fuel:
No
Fuel Type:
N/A
Has Basement:
No
Basement Type:
Full, Daylight
Has Flooring:
No
Flooring Type:
N/A
Has Fireplace:
Yes
Fireplace Type:
N/A
Property Details
1535592
No
No
Type:
Garage, Attached
Location:
N/A
Status:
N/A
Number of Spaces:
3
No
No
No
No
Yes
No
No
Construction Details
Ranch
Frame/stucco
N/A
N/A
N/A
Tax History
Year
Amount
Land
Improvement
Percent Change
Assessment
2019
$16,379
$58,916
$119,305
--%
$178,221
2019
$16,379
$58,916
$119,305
--%
$178,221
2018
$19,666
$57,046
$158,400
--%
$215,446
2017
$19,388
$57,046
$158,400
--%
$215,446
2016
$20,184
$63,919
$155,769
--%
$219,688
2014
$14,112
$59,461
$98,457
--%
$157,918
2013
$15,298
$59,461
$98,457
--%
$157,918
2012
$14,438
$39,084
$123,062
--%
$162,146

Average Home Price in 80302
Nearby Properties
Zip Code
Price
Bed
Bath
Sqft
Lot
Sold Date
$3,950,000
$3,950,000
4 Beds
3 Baths
4,669 Sqft
1,673,466 Lot (sqft)
Sold 04/29/2026
$2,300,000
$2,300,000
3 Beds
3.5 Baths
4,566 Sqft
310,358 Lot (sqft)
Sold 09/04/2026
$2,995,000
$2,995,000
3 Beds
2 Baths
5,008 Sqft
1,535,592 Lot (sqft)
Sold 11/15/2025
$2,300,000
$2,300,000
3 Beds
3.25 Baths
5,480 Sqft
1,139,564 Lot (sqft)
Sold 05/08/2025






