Member Features
Find Real Estate Bargain!
Full foreclosure details
Home value, equity and ownership info
Find homes priced below market
Get full access with a FREE Account
Already a member?
$301,989
Listing Price3beds
2baths
1,212sqft
21,344sqft lot
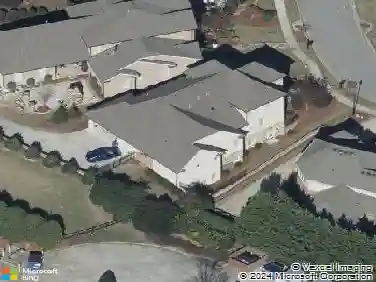
35 Reisling Dr, Braselton, GA 30517
Member Features
Find Real Estate Bargain!
Full foreclosure details
Home value, equity and ownership info
Find homes priced below market
Get full access with a FREE Account
Already a member?
For Sale
Home type
Price / sqft
Year built
Home Details
Welcome to this charming ranch-style ho me situated on a large lot! Located in The Vineyards subdivision, this property features 3 spacious bedrooms and 2 full bathrooms, along with a cozy living room highlighted by a beautiful fireplace - perfect for relaxing or entertaining. The kitchen offers stained cabinets with ample storage and workspace. Enjoy the inviting front and rear porches, ideal for morning coffee or evening gatherings, along with a vegetable garden for gardening enthusiasts. The long driveway leads to a detached 2-car garage, currently being used as an additional space for family gatherings and entertaining. Conveniently located near I-85 for an easy commute, this home is just minutes from schools, shopping, dining, healthcare facilities, and scenic walking trails. Offering the perfect blend of comfort, style, and lifestyle convenience, this property is a must-see. Motivated Sellers!
Interior Details
1212
3
2
Has Heating:
Yes
Heating Type:
Central
Has Cooling:
Yes
Cooling Type:
Central
Has Fuel:
No
Fuel Type:
N/A
Has Basement:
No
Basement Type:
No Basement
Has Flooring:
No
Flooring Type:
Carpet
Has Fireplace:
Yes
Fireplace Type:
N/A
Property Details
21344
Yes
Yes
Type:
Garage, Attached
Location:
N/A
Status:
N/A
Number of Spaces:
0
No
No
No
No
No
No
No
Construction Details
N/A
Wood
N/A
Gable
Composition Shingle
Tax History
Year
Amount
Land
Improvement
Percent Change
Assessment
2020
$503
$10,000
$30,000
--%
$40,000
2019
$514
$10,000
$30,000
--%
$40,000
2018
$492
$10,000
$28,520
--%
$38,520
2017
$438
$10,000
$25,381
--%
$35,381
2016
$387
$9,200
$23,074
--%
$32,274
2014
$318
$9,200
$19,982
--%
$29,182
2013
$327
$10,000
$20,648
--%
$30,648
2012
$311
$0
$0
--%
$30,961

Average Home Price in 30517
Nearby Properties
Zip Code
Price
Bed
Bath
Sqft
Lot
Sold Date
$--
-- Beds
1 Baths
1,085 Sqft
13,939 Lot (sqft)
Sold 07/28/2026
$312,417
$312,417
-- Beds
2 Baths
1,258 Sqft
14,810 Lot (sqft)
Sold 07/28/2026
$339,986
$339,986
-- Beds
2 Baths
1,351 Sqft
14,375 Lot (sqft)
Sold 07/01/2026
$251,456
$251,456
2 Beds
2 Baths
1,155 Sqft
17,860 Lot (sqft)
Sold 10/27/2026
$369,000
$369,000
5 Beds
2 Baths
1,300 Sqft
16,117 Lot (sqft)
Sold 09/29/2026
$290,000
3 Beds
2 Baths
1,380 Sqft
20,038 Lot (sqft)
Sold 10/13/2026
$301,989
$301,989
3 Beds
2 Baths
1,212 Sqft
21,344 Lot (sqft)
Sold 10/26/2026
$305,170
$305,170
-- Beds
2 Baths
1,316 Sqft
19,602 Lot (sqft)
Sold 10/26/2026
$260,004
$260,004
-- Beds
2 Baths
1,075 Sqft
15,682 Lot (sqft)
Sold 10/27/2026