Member Features
Find Real Estate Bargain!
Full foreclosure details
Home value, equity and ownership info
Find homes priced below market
Get full access with a FREE Account
Already a member?
$374,990
Listing Price3beds
2baths
1,408sqft
8,710sqft lot
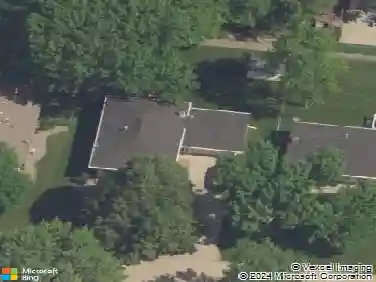
2706 Nw Reinhart Dr, Ankeny, IA 50023
Member Features
Find Real Estate Bargain!
Full foreclosure details
Home value, equity and ownership info
Find homes priced below market
Get full access with a FREE Account
Already a member?
For Sale
Off Market
Home type
Price / sqft
Year built
Home Details
The builder is currently offering an incentive of $7, 500 concession to be used toward appliances, blinds, closing costs, rate buy downs, or approved upgrades with an accepted offer on this home by 10/31/2024. The Duke Expanded plan by Jerrys Homes Roots Collection is a beautifully designed open concept ranch! With 3 bedrooms, 2 bathrooms, an electric fireplace, and 9 ft ceilings on the main level, it offers a spacious and comfortable living space. The inviting kitchen features quartz countertops, stainless steel appliances, a pantry, and large windows that allow for plenty of natural light. The convenience of a mudroom and main-level laundry is a plus. The primary suite with a double vanity and walk-in closet adds a touch of luxury. The fact that the basement is stubbed for a bathroom and ready for finishing is a great bonus. The included Home Warranty adds peace of mind. Jerry's Homes has been building homes since 1957. Jerrys Homes long history in home building is a testament to their experience and reputation!
Interior Details
1408
3
2
Has Heating:
Yes
Heating Type:
Forced Air With Air Conditioning
Has Cooling:
Yes
Cooling Type:
Central
Has Fuel:
Yes
Fuel Type:
Gas
Has Basement:
No
Basement Type:
N/A
Has Flooring:
No
Flooring Type:
N/A
Has Fireplace:
Yes
Fireplace Type:
N/A
Property Details
8710
Yes
No
Type:
Garage, Attached
Location:
N/A
Status:
N/A
Number of Spaces:
0
No
No
No
No
Yes
No
No
Construction Details
Ranch
Aluminum/vinyl
N/A
Gable
Asphalt
Tax History
Year
Amount
Land
Improvement
Percent Change
Assessment

Average Home Price in 50023
Nearby Properties
Zip Code
Price
Bed
Bath
Sqft
Lot
Sold Date
$320,264
$320,264
3 Beds
2 Baths
1,299 Sqft
7,560 Lot (sqft)
Sold 07/15/2026
$371,295
$371,295
3 Beds
2 Baths
1,420 Sqft
11,696 Lot (sqft)
Sold 05/22/2026
$384,990
$384,990
3 Beds
2 Baths
1,474 Sqft
8,970 Lot (sqft)
Sold 10/12/2026
$379,990
$379,990
3 Beds
2 Baths
1,435 Sqft
8,970 Lot (sqft)
Sold 10/05/2026
$374,990
$374,990
3 Beds
2 Baths
1,408 Sqft
8,710 Lot (sqft)
Sold 10/05/2026
$529,900
$529,900
4 Beds
3 Baths
1,552 Sqft
11,077 Lot (sqft)
Sold 10/12/2026
$435,000
$435,000
3 Beds
2 Baths
1,550 Sqft
10,314 Lot (sqft)
Sold 10/12/2026
$474,919
$474,919
4 Beds
3 Baths
1,550 Sqft
15,611 Lot (sqft)
Sold 10/26/2026
$375,000
$375,000
2 Beds
2 Baths
1,494 Sqft
13,365 Lot (sqft)
Sold 07/10/2025