Member Features
Find Real Estate Bargain!
Full foreclosure details
Home value, equity and ownership info
Find homes priced below market
Get full access with a FREE Account
Already a member?
$4,250,000
Listing Price3beds
1.5baths
7,301sqft
316,681sqft lot
234 Reibold Rd, Renfrew, PA 16053
Member Features
Find Real Estate Bargain!
Full foreclosure details
Home value, equity and ownership info
Find homes priced below market
Get full access with a FREE Account
Already a member?
For Sale
Off Market
Home type
Price / sqft
Year built
Home Details
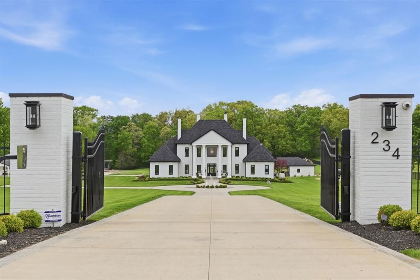
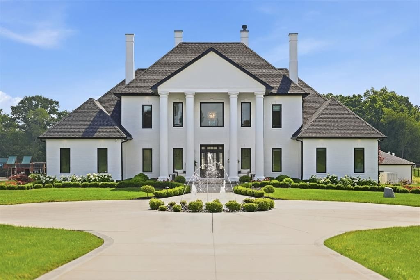
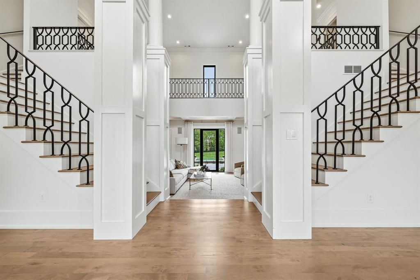
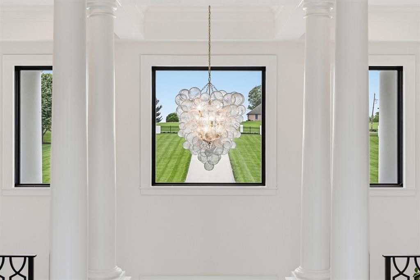
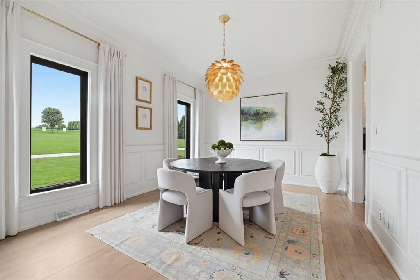
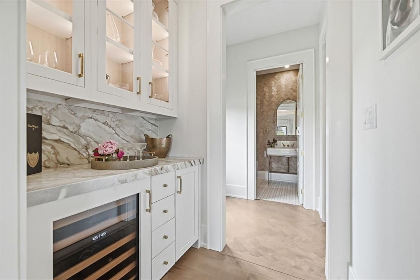
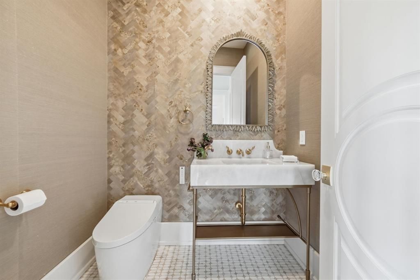
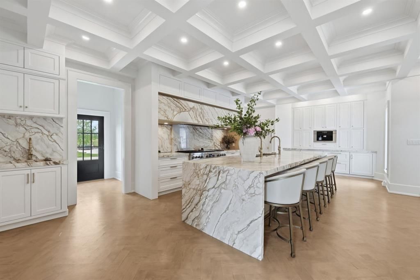
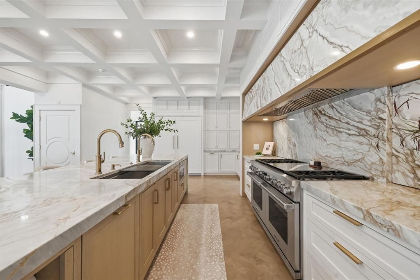
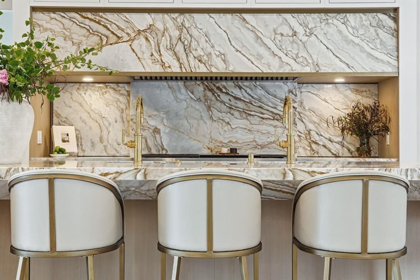
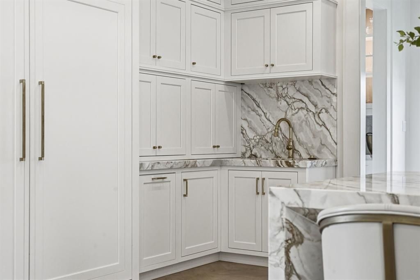
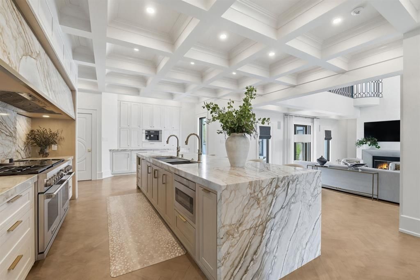
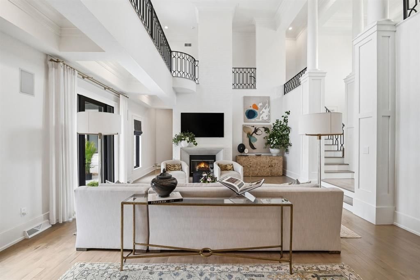
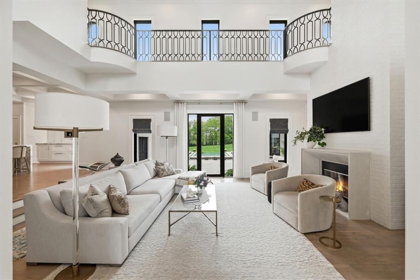
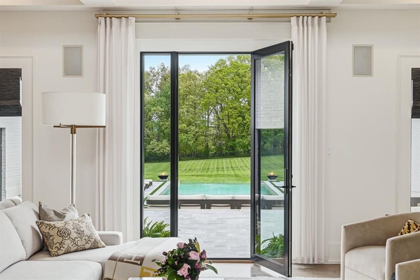
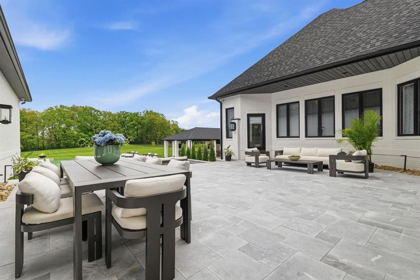
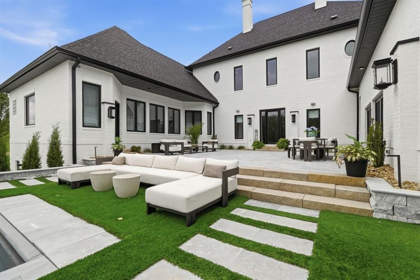
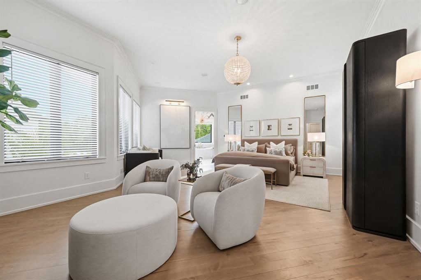
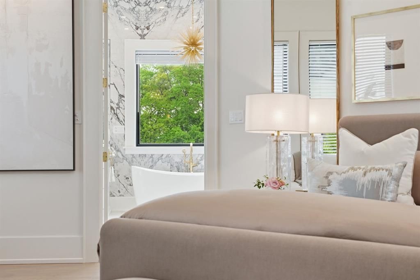
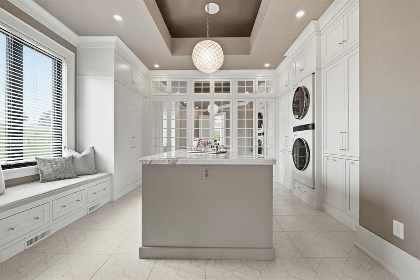
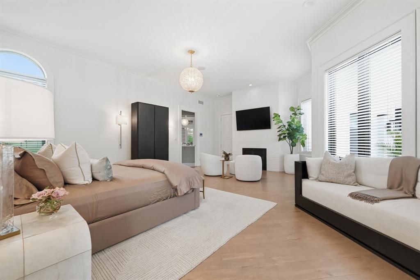
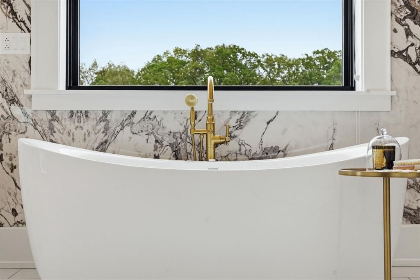
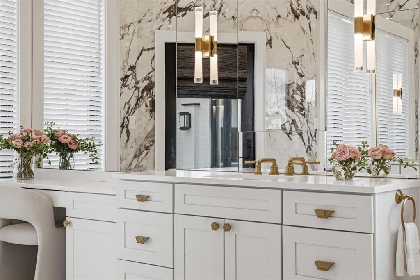
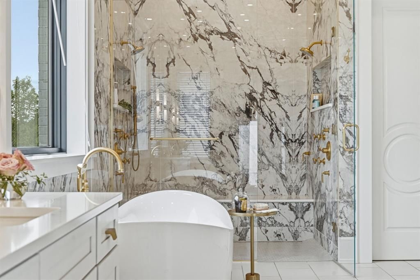
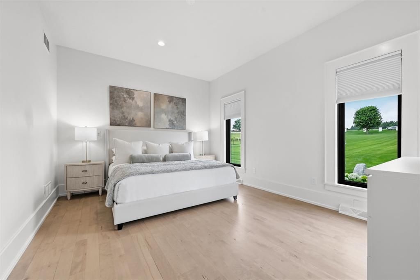
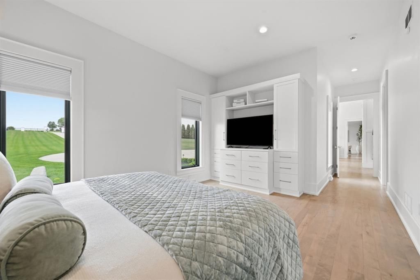
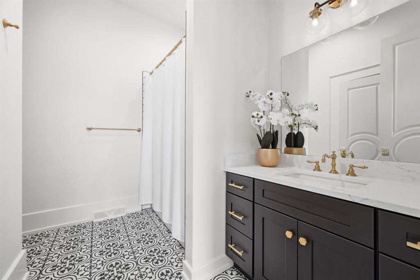
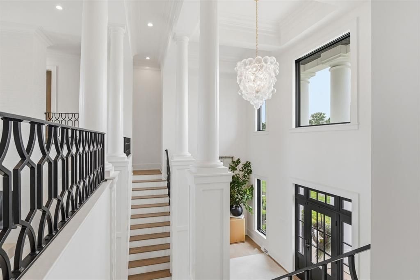
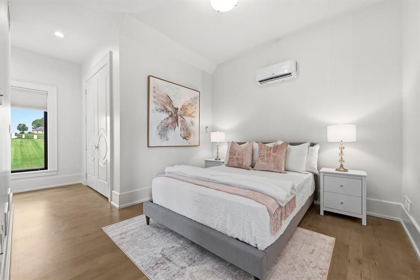
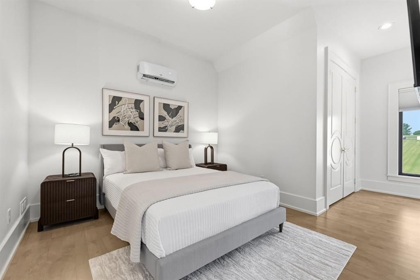
Set beyond a private gate and nestled on seven picturesque acres, 234 Reibold Road represents the rare convergence of vision, elite craftsmanship, and unwavering attention to detail. Completed just three years ago, this masterful transformation by acclaimed designer April Spagnolo of Evalia Design is offered furnished, presenting an opportunity to step seamlessly into a residence where every detail has already been thoughtfully considered.nnFrom the moment the estate comes into view, its presence is unmistakable. A sweeping governors circular drive frames the fountain, while sculpted boxwoods, English garden-inspired landscaping, and custom gas lanterns create a setting reminiscent of a European country estate. The result is a residence where grand traditional architecture meets contemporary refinement, creating spaces that feel both sophisticated and livable.nnThroughout the home, herringbone maple floors, custom millwork, imported Canadian marble, and hand-selected finishes establish a sense of continuity and purpose. Every room unfolds with intention; the materials were chosen not only for beauty, but for performance.nnThe kitchen was thoughtfully reimagined as the heart of the home, featuring coffered ceilings, custom cabinetry, imported marble, top-of-the-line appliances, and a Miele built-in coffee bar. The butlers pantry offers organized storage and simplicity with the same exceptional quality and craftsmanship as the main kitchen.nnThe primary suite is a private sanct
Interior Details
7301
3
1.5
Has Heating:
Yes
Heating Type:
Forced Air With Air Conditioning
Has Cooling:
Yes
Cooling Type:
Central
Has Fuel:
No
Fuel Type:
N/A
Has Basement:
No
Basement Type:
N/A
Has Flooring:
No
Flooring Type:
N/A
Has Fireplace:
Yes
Fireplace Type:
N/A
Property Details
316681
No
No
Type:
N/A
Location:
N/A
Status:
N/A
Number of Spaces:
N/A
N/A
N/A
N/A
N/A
N/A
N/A
N/A
Construction Details
Conventional
N/A
N/A
N/A
N/A
Tax History
Year
Amount
Land
Improvement
Percent Change
Assessment
2020
$13,040
$2,610
$79,000
--%
$81,610
2019
$12,764
$2,610
$79,000
--%
$81,610
2018
$12,764
$2,610
$79,000
--%
$81,610
2017
$12,519
$2,610
$79,000
--%
$81,610
2016
$12,266
$2,610
$79,000
--%
$81,610
2014
$10,897
$2,610
$76,700
--%
$79,310
2013
$10,025
$2,610
$76,700
--%
$79,310

Average Home Price in 16053
Nearby Properties
Zip Code
Price
Bed
Bath
Sqft
Lot
Sold Date
$4,250,000
$4,250,000
3 Beds
1.5 Baths
7,301 Sqft
316,681 Lot (sqft)
Sold 10/26/2026