
Member Features
Find Real Estate Bargain!
Full foreclosure details
Home value, equity and ownership info
Find homes priced below market
Get full access with a FREE Account
Already a member?
$499,000
Listing Price3beds
2.5baths
2,024sqft
2,199sqft lot
204 Regester Chapel Rd, Stafford, VA 22554
Member Features
Find Real Estate Bargain!
Full foreclosure details
Home value, equity and ownership info
Find homes priced below market
Get full access with a FREE Account
Already a member?
For Sale
Off Market
Home type
Price / sqft
Year built
Home Details
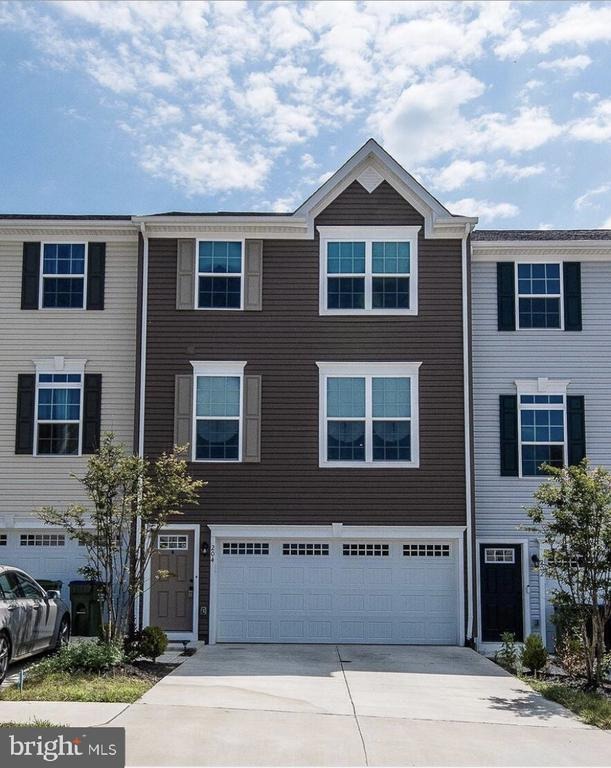
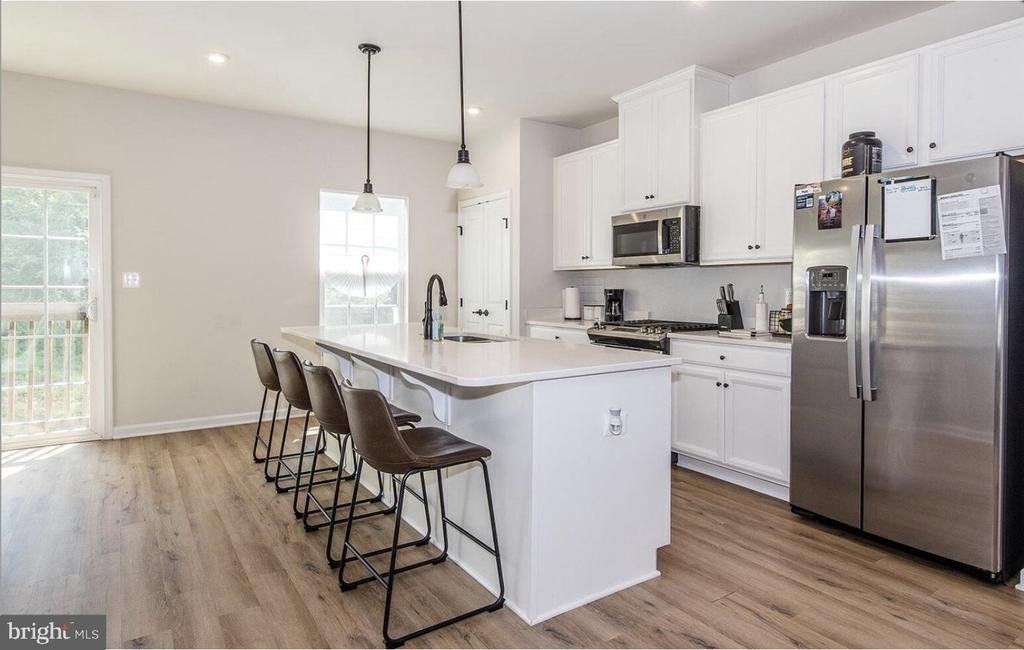
***ASSUMABLE VA 3.75% INTEREST RATE*** Welcome to this beautifully maintained townhome, built in 2021 and thoughtfully designed to offer the perfect blend of style, comfort, and functionality. Spanning three levels, this 3-bedroom, 2.5-bath residence features modern finishes, generous living spaces, and a highly desirable location in Stafford.nnThe main level is anchored by an expansive open-concept floor plan that seamlessly connects the kitchen, dining area, and living room, creating an ideal setting for both everyday living and entertaining. The chef-inspired kitchen features white shaker cabinetry, stainless steel appliances, gas cooking, abundant cabinet storage, and a massive center island with seating for multiple guests. Large windows fill the space with natural light, while the adjacent dining area offers access to a charming Juliet balcony that enhances the home's bright and airy feel.nnUpstairs, the spacious primary suite serves as a true retreat, complete with a tray ceiling and a private en-suite bath featuring ample storage and an oversized walk-in shower. Two additional bedrooms offer flexibility for guests, a home office, fitness space, or other lifestyle needs, while a full hall bath and conveniently located upper-level laundry room enhance everyday convenience.nnOutside, the charming backyard patio is an ideal spot for outdoor gatherings, barbecues, or simply unwinding after a long day. An attached two-car garage and private driveway provide ample parking an
Interior Details
2024
3
2.5
Has Heating:
Yes
Heating Type:
Forced Air With Air Conditioning
Has Cooling:
Yes
Cooling Type:
Central
Has Fuel:
Yes
Fuel Type:
Gas
Has Basement:
No
Basement Type:
N/A
Has Flooring:
No
Flooring Type:
Vinyl/resilient
Has Fireplace:
Yes
Fireplace Type:
N/A
Property Details
2199
Yes
Yes
Type:
Garage, Attached
Location:
N/A
Status:
N/A
Number of Spaces:
1
N/A
N/A
N/A
N/A
N/A
N/A
N/A
Construction Details
Townhouse
Aluminum/vinyl
N/A
Gable
Composition Shingle
Tax History
Year
Amount
Land
Improvement
Percent Change
Assessment
2020
$194
$20,000
$0
--%
$20,000

Average Home Price in 22554
Nearby Properties
Zip Code
Price
Bed
Bath
Sqft
Lot
Sold Date
$499,952
3 Beds
2.5 Baths
2,016 Sqft
2,347 Lot (sqft)
Sold 10/05/2026
$499,000
3 Beds
2.5 Baths
2,024 Sqft
2,199 Lot (sqft)
Sold 10/05/2026
$435,000
$435,000
3 Beds
4 Baths
1,855 Sqft
3,240 Lot (sqft)
Sold 10/05/2026
$425,000
$425,000
3 Beds
4 Baths
2,086 Sqft
1,799 Lot (sqft)
Sold 09/18/2026





