


Member Features
Find Real Estate Bargain!
Full foreclosure details
Home value, equity and ownership info
Find homes priced below market
Get full access with a FREE Account
Already a member?
$1,075,000
Listing Price3beds
4baths
2,500sqft
5,663sqft lot
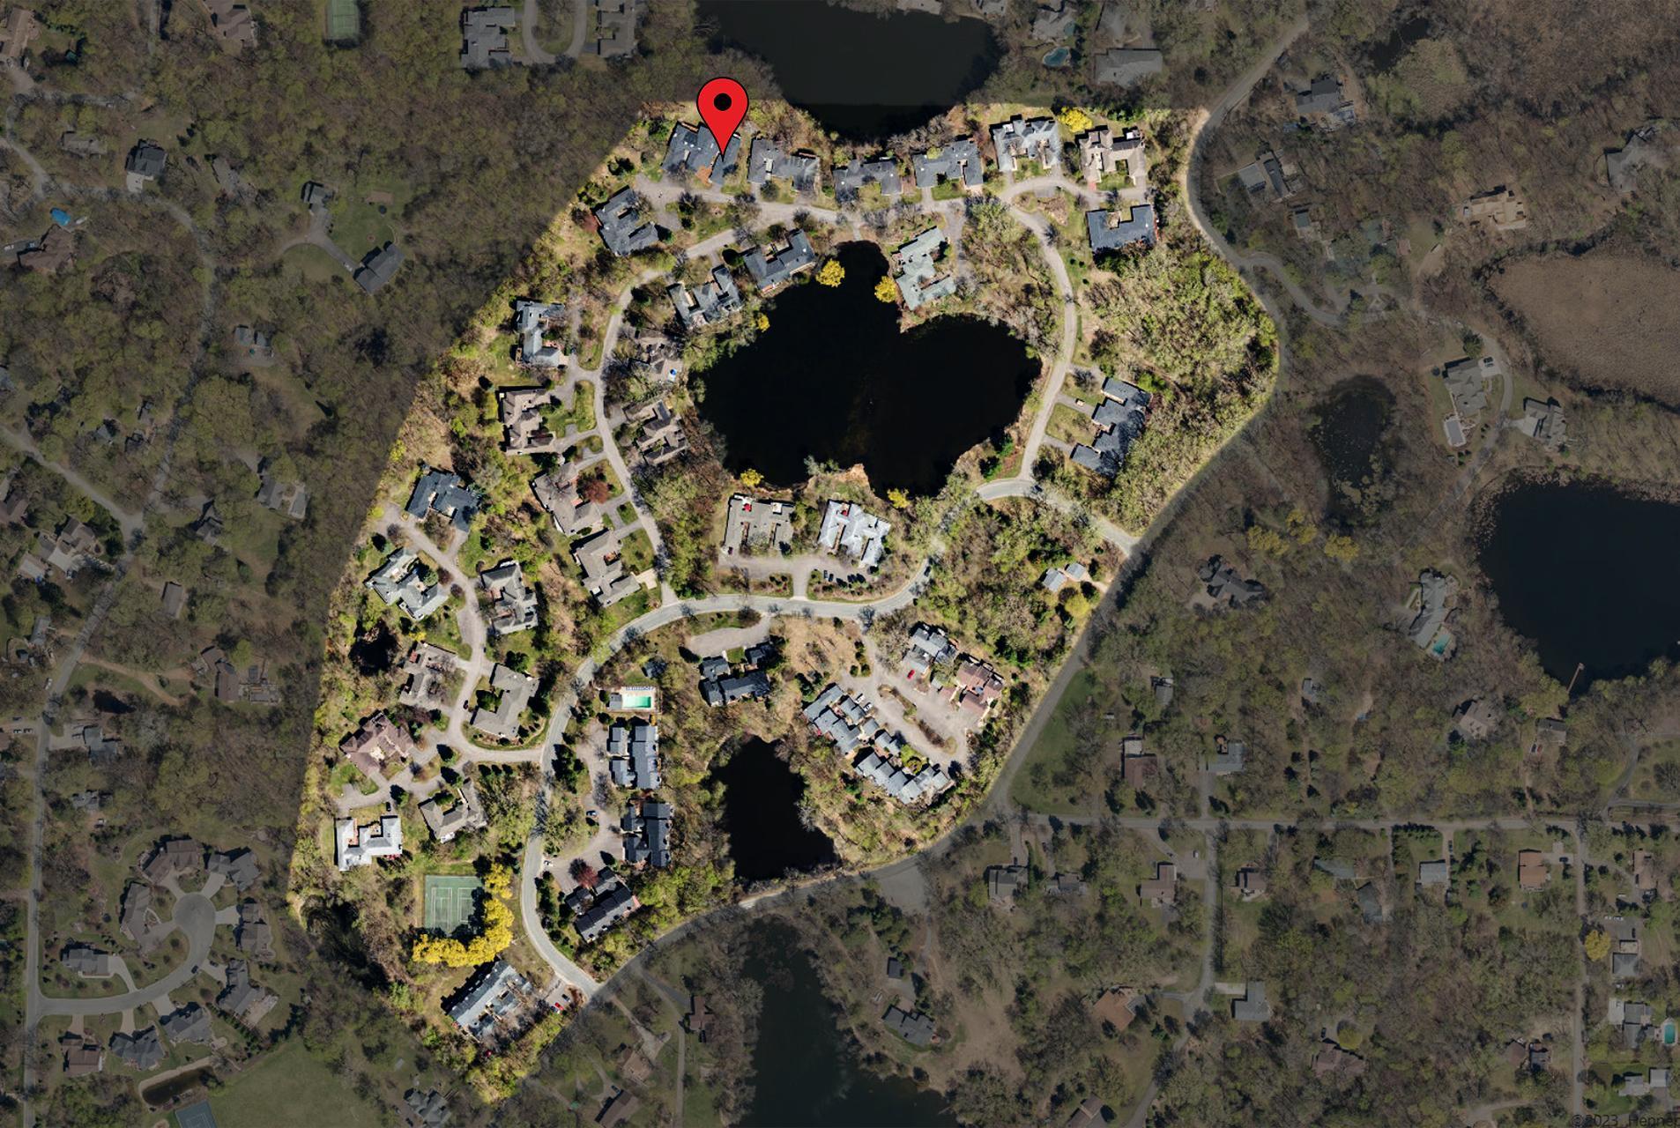
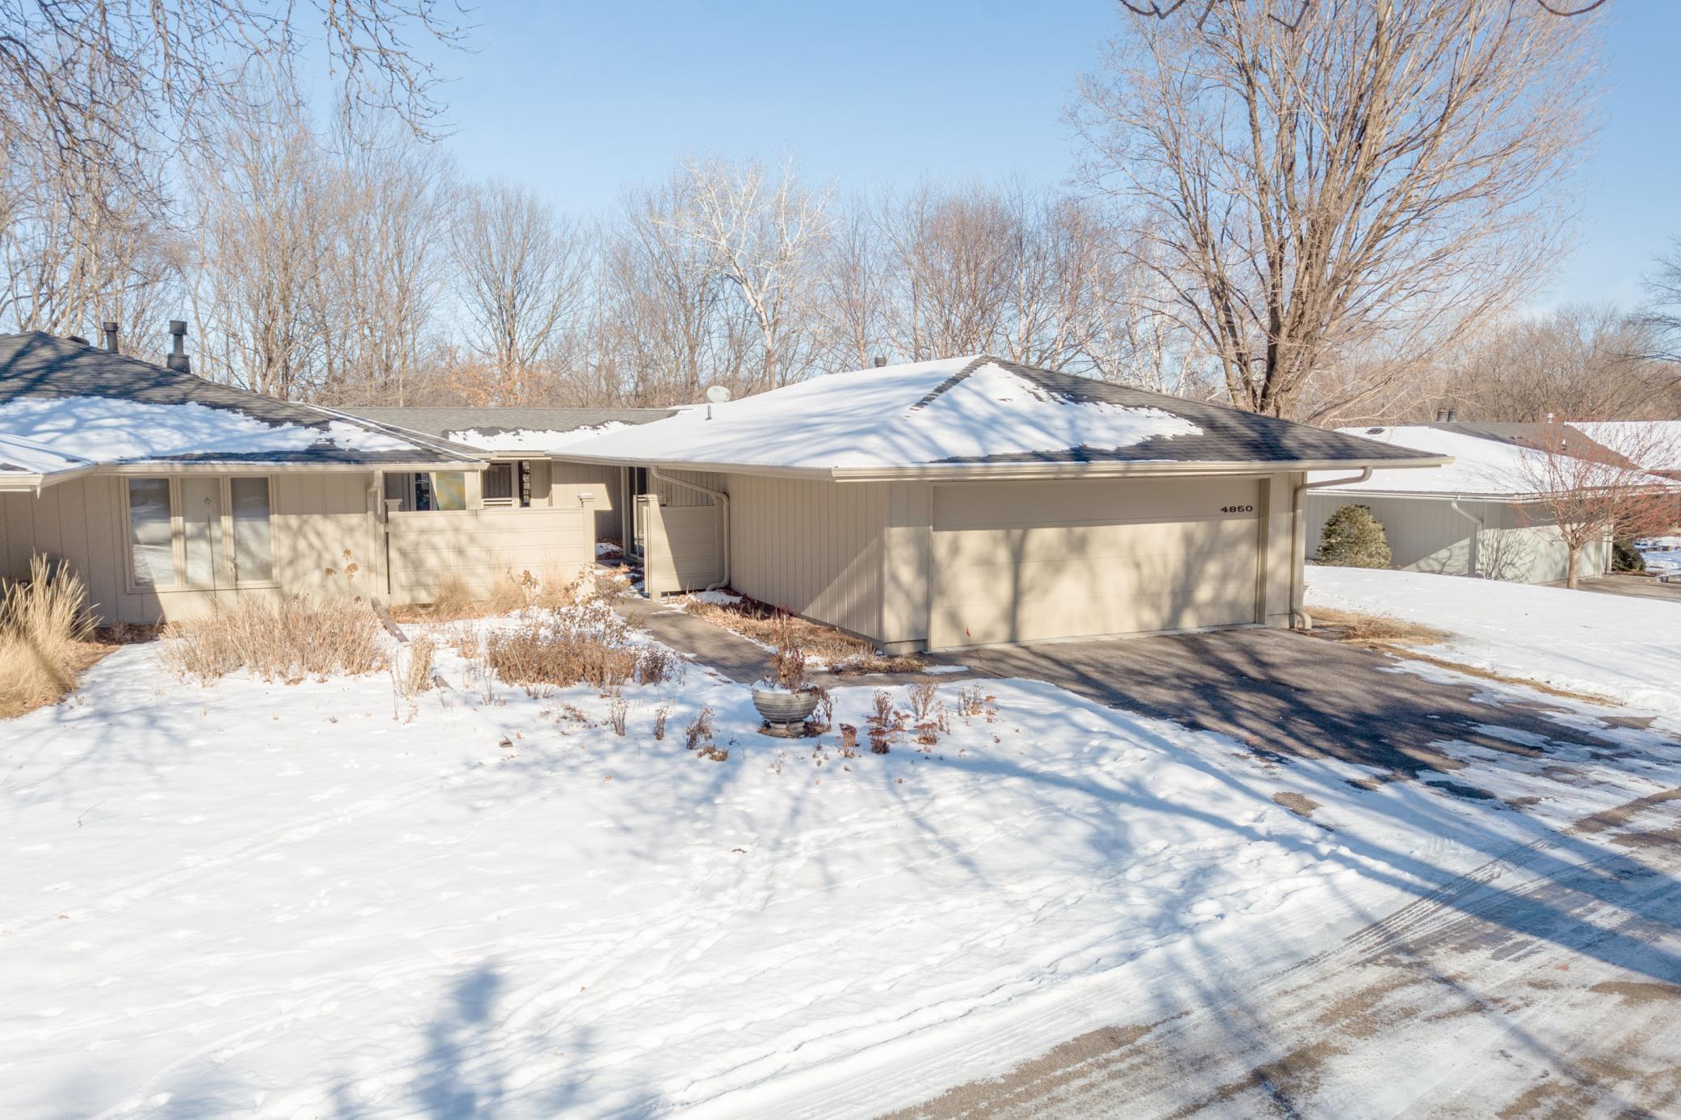
4850 Regents Walk, Excelsior, MN 55331
Member Features
Find Real Estate Bargain!
Full foreclosure details
Home value, equity and ownership info
Find homes priced below market
Get full access with a FREE Account
Already a member?
For Sale
Off Market
Home type
Price / sqft
Year built
Home Details
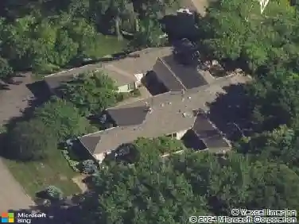
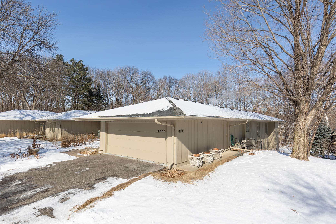
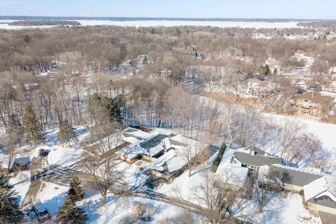
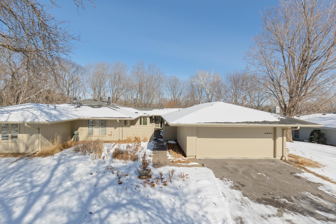
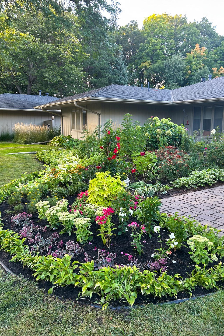
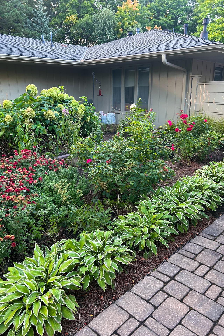
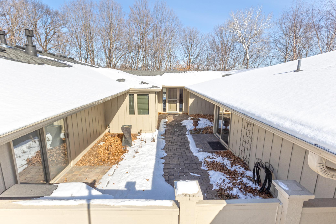
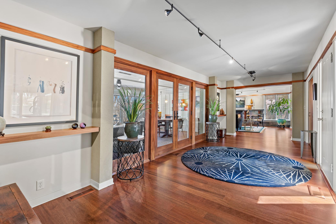
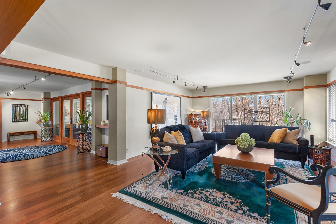
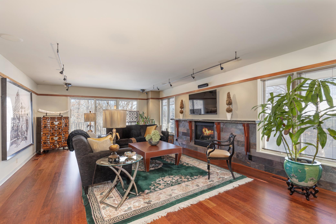
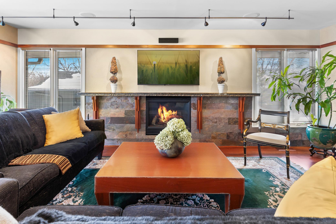
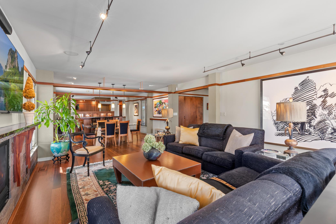
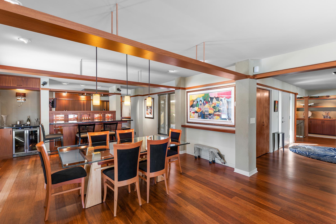
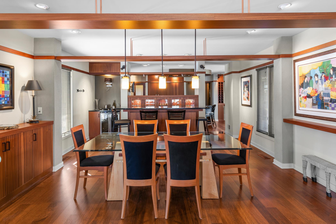
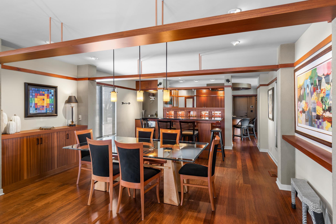
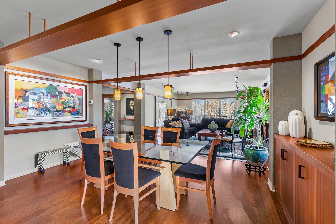
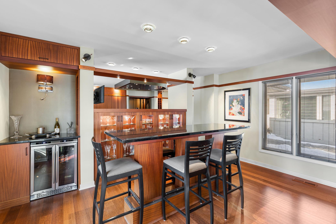
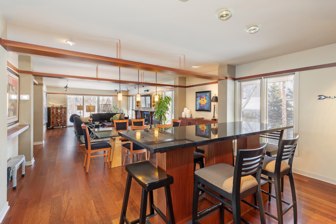
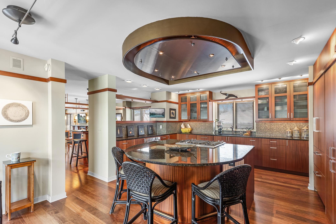
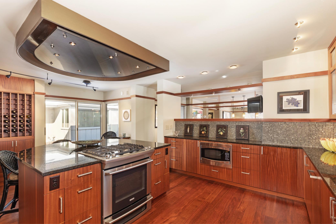
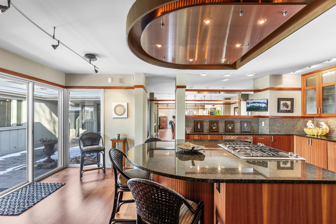
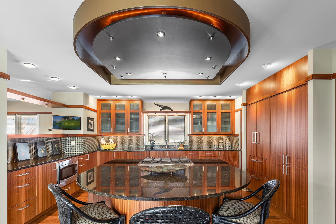
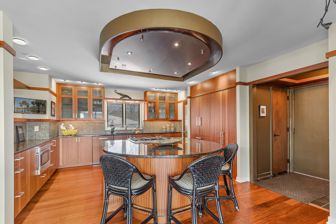
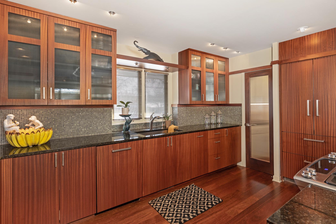
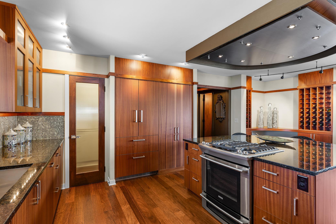
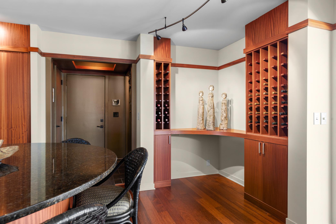
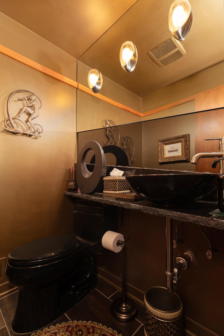
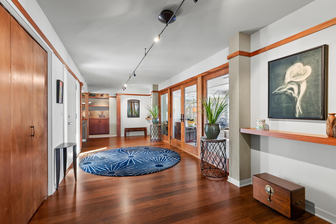
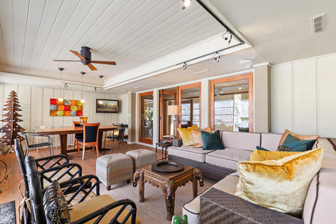
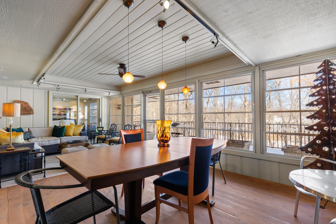
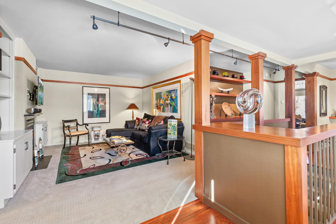
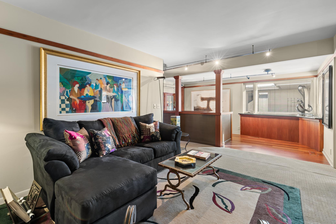
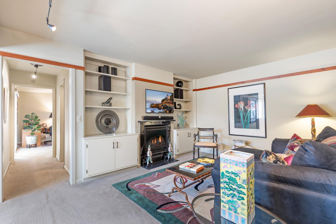
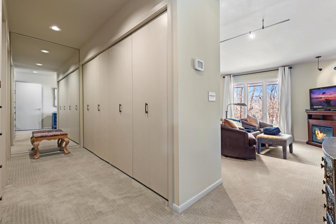
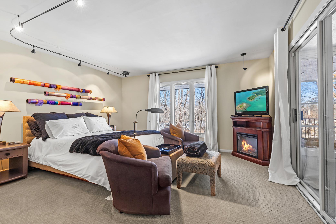
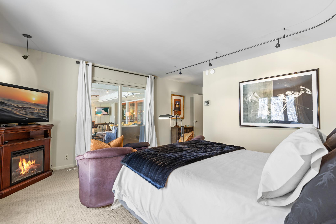
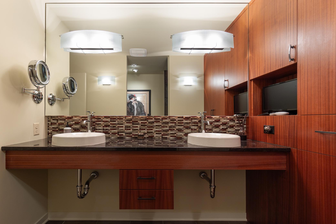
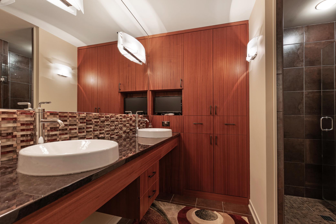
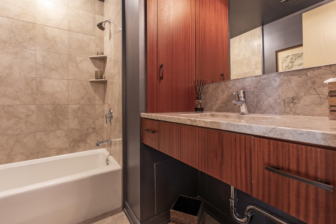
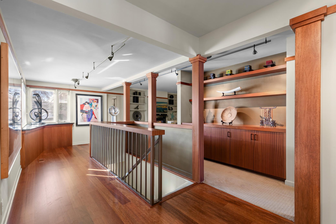
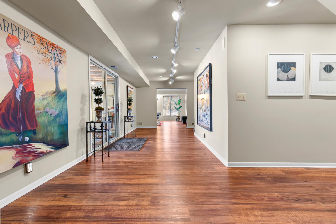
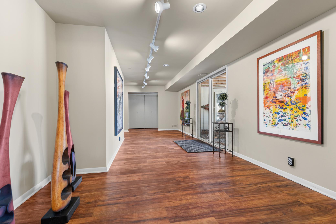
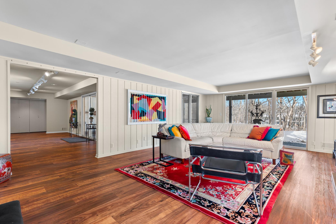
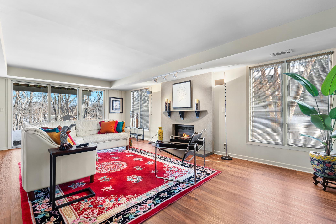
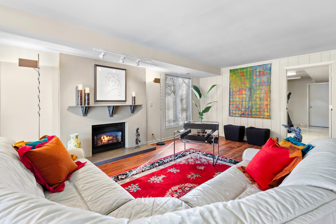
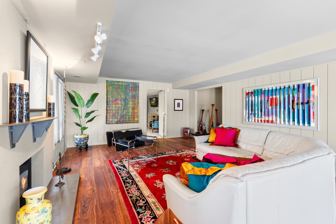
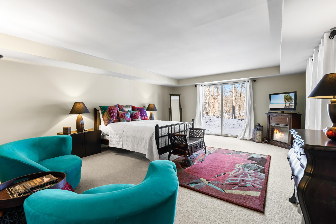
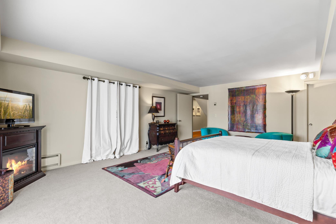
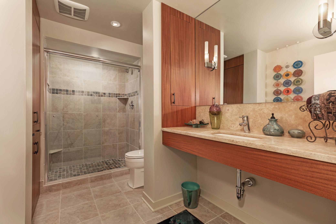
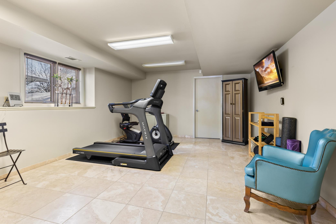
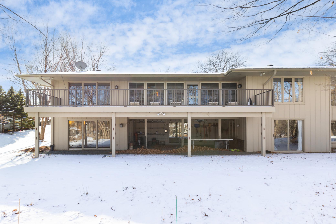
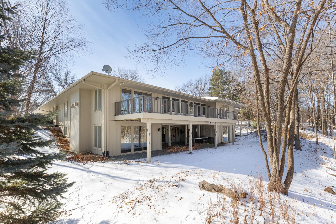
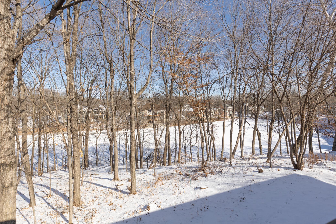
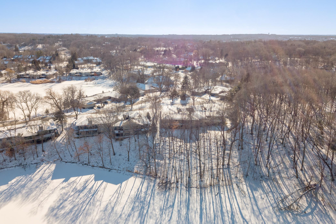
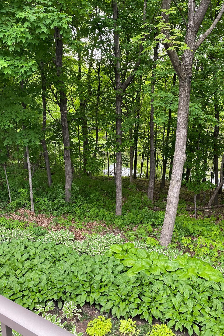
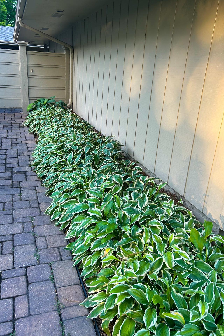
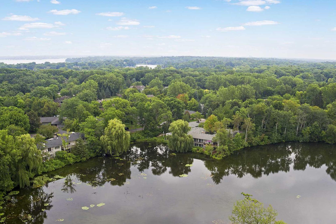
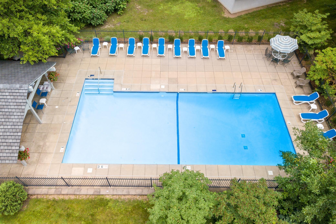
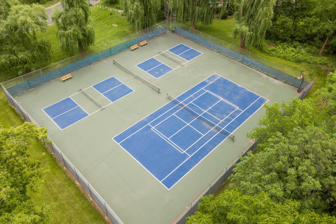
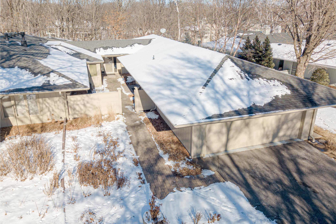
Beautifully renovated! This tucked-away Amesbury courtyard townhome features 4,000 finished square feet, abundant natural light, and peaceful nature views. Architecturally designed by Mark Kawell, the Prairie School-style detail of this home is showcased from the main levels living room with a stone fireplace to the dining area with a dedicated African mahogany and granite wine bar lined by the entertaining chefs kitchen. The spacious main-level owners suite overlooks a serene landscape and pond with an oversized dressing area featuring wall closets and built-ins. The spacious 2nd bedroom, also on the main level, features large sun-filled windows and is coupled with a 3/4 bath. The main level is complete with a cozy den with a fireplace and a sprawling 3-season sunroom featuring floor-to-ceiling windows with tranquil pond views surrounded by beautiful mature trees. The lower-level walkout offers versatile living spaces featuring a spacious family room with a gas-burning fireplace, a spacious 3rd bedroom, a 3/4 bath, an exercise room, a laundry/utility room, and two storage rooms. Lush perennial gardens surround the homes exterior and the private courtyard, perfect for outdoor gatherings and relaxation. Neighborhood amenities include an outdoor pool, tennis and pickleball courts, and nature trails. Easy walkability to Cottagewood and Excelsiors shopping, dining, and Lake Minnetonka.
Interior Details
2500
3
4
Has Heating:
Yes
Heating Type:
Floor/wall Furnace
Has Cooling:
Yes
Cooling Type:
Package
Has Fuel:
Yes
Fuel Type:
Electric
Has Basement:
No
Basement Type:
Basement (unspecified)
Has Flooring:
No
Flooring Type:
Wood (unspecified)
Has Fireplace:
Yes
Fireplace Type:
N/A
Property Details
5663
No
No
Type:
Garage, Attached
Location:
N/A
Status:
N/A
Number of Spaces:
2
No
No
No
No
Yes
No
No
Construction Details
Townhouse
Wood
N/A
Hip
Asphalt
Tax History
Year
Amount
Land
Improvement
Percent Change
Assessment
2020
$8,009
$188,000
$391,000
--%
$579,000
2019
$7,674
$178,000
$377,000
--%
$555,000
2018
$6,907
$149,000
$359,000
--%
$508,000
2017
$6,454
$125,000
$345,000
--%
$470,000
2016
$6,822
$176,000
$312,000
--%
$488,000
2014
$5,811
$0
$0
--%
$396,580
2013
$6,033
$110,000
$315,000
--%
$425,000
2011
$5,857
$127,000
$307,000
--%
$434,000

Average Home Price in 55331
Nearby Properties
Zip Code
Price
Bed
Bath
Sqft
Lot
Sold Date
$792,699
3 Beds
3.25 Baths
2,152 Sqft
2,614 Lot (sqft)
Sold 10/27/2026
$864,413
3 Beds
3.25 Baths
2,744 Sqft
2,614 Lot (sqft)
Sold 10/27/2026
$699,000
3 Beds
4 Baths
2,414 Sqft
5,227 Lot (sqft)
Sold 10/13/2026
$885,860
3 Beds
3.75 Baths
2,718 Sqft
5,227 Lot (sqft)
Sold 10/26/2026
$1,075,000
$1,075,000
3 Beds
4 Baths
2,500 Sqft
5,663 Lot (sqft)
Sold 10/27/2026