

Member Features
Find Real Estate Bargain!
Full foreclosure details
Home value, equity and ownership info
Find homes priced below market
Get full access with a FREE Account
Already a member?
$645,000
Listing Price3beds
3.5baths
2,799sqft
2,970sqft lot
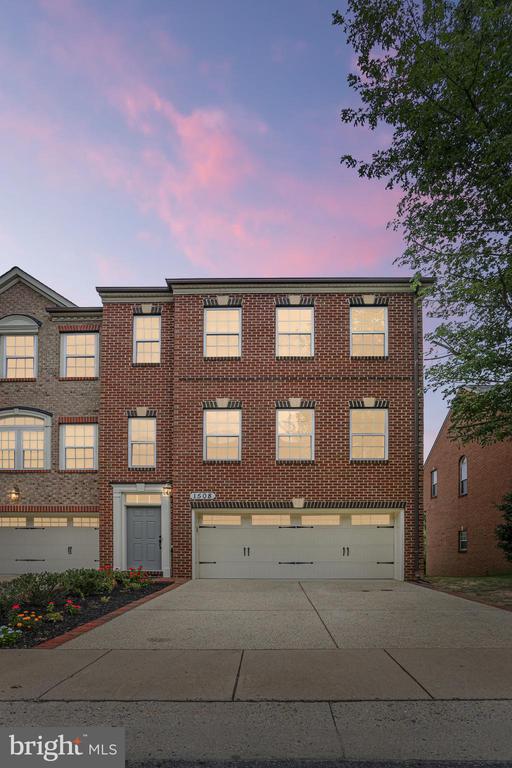
1508 Regent Manor Ct, Silver Spring, MD 20904
Member Features
Find Real Estate Bargain!
Full foreclosure details
Home value, equity and ownership info
Find homes priced below market
Get full access with a FREE Account
Already a member?
For Sale
Off Market
Home type
Price / sqft
Year built
Home Details
Welcome to this stunning, move-in ready, all-brick luxury end unit townhome. Featuring an expansive 3-level bump-out, a front-entry 2-car garage, and a spacious concrete driveway/walkway, this property exudes elegance and comfort. Upon entering, you will be captivated by the dramatic open 2-level foyer, adorned with designer stamped-patterned carpet that extends throughout the upper and lower levels, as well as the staircases. The lower level offers a private rear entry, a vast recreation room, a kitchenette, and a full bathroom, along with a separate entrance from the garage. This versatile space can serve as an in-law suite, guest room, or recreational area, providing endless possibilities. Ascend the stairs to the main level, where you will be greeted by tons of natural light and beautifully refinished white oak floors that flow seamlessly throughout. The open floor plan seamlessly connects the living room and dining room to provides ample space for entertaining guests or relaxing with family. The gourmet-style kitchen boasts new stainless steel appliances, granite countertops, 42-inch maple cabinets, a center island, a large pull-out drawer pantry, and abundant storage space. Adjacent to the kitchen, you will find a cozy eat-in area, perfect for quick meals, and an additional living area ideal for entertaining. Step outside onto the maintenance-free composite deck with white vinyl railings, overlooking a serene private common area, and enjoy the tranquility of your surrou
Interior Details
2799
3
3.5
Has Heating:
Yes
Heating Type:
Yes
Has Cooling:
Yes
Cooling Type:
Central
Has Fuel:
No
Fuel Type:
N/A
Has Basement:
No
Basement Type:
Finished
Has Flooring:
No
Flooring Type:
N/A
Has Fireplace:
Yes
Fireplace Type:
N/A
Property Details
2970
No
No
Type:
Garage, Attached
Location:
N/A
Status:
N/A
Number of Spaces:
1
N/A
N/A
N/A
N/A
N/A
N/A
N/A
Construction Details
Townhouse
Brick
N/A
N/A
Composition Shingle
Tax History
Year
Amount
Land
Improvement
Percent Change
Assessment
2021
$4,699
$176,000
$287,600
--%
$463,600
2020
$4,685
$176,000
$287,600
--%
$463,600
2019
$4,686
$176,000
$287,600
--%
$463,600
2018
$5,576
$176,000
$296,900
--%
$472,900
2017
$4,815
$0
$0
--%
$456,833
2015
$4,322
$160,000
$264,700
--%
$424,700
2014
$4,362
$0
$0
--%
$424,700
2012
$4,287
$0
$0
--%
$424,700

Average Home Price in 20904
Nearby Properties
Zip Code
Price
Bed
Bath
Sqft
Lot
Sold Date
$654,623
-- Beds
3.5 Baths
2,444 Sqft
2,002 Lot (sqft)
Sold 10/13/2026
$629,000
3 Beds
2 Baths
2,610 Sqft
2,002 Lot (sqft)
Sold 09/29/2026
$644,786
-- Beds
3.5 Baths
2,610 Sqft
3,003 Lot (sqft)
Sold 10/13/2026
$650,000
3 Beds
3.5 Baths
2,658 Sqft
2,002 Lot (sqft)
Sold 10/18/2026
$645,000
3 Beds
3.5 Baths
2,799 Sqft
2,970 Lot (sqft)
Sold 09/29/2026





