
Member Features
Find Real Estate Bargain!
Full foreclosure details
Home value, equity and ownership info
Find homes priced below market
Get full access with a FREE Account
Already a member?
$634,900
Listing Price$50,000Est. Opening Bid3beds
3baths
1,785sqft
1,604sqft lot
9201 Three Oaks Dr, Silver Spring, MD 20901
Member Features
Find Real Estate Bargain!
Full foreclosure details
Home value, equity and ownership info
Find homes priced below market
Get full access with a FREE Account
Already a member?
Auction
For Sale
Sale pending
Home type
Price / sqft
Year built
Home Details
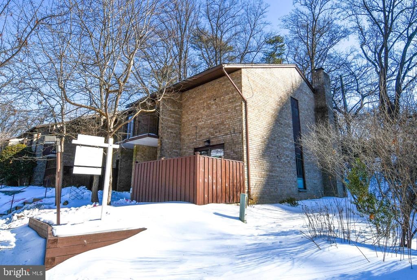
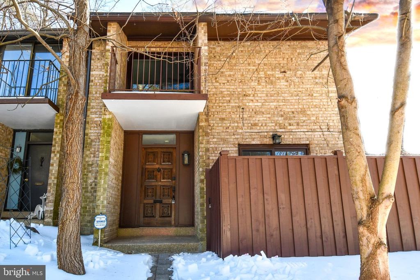
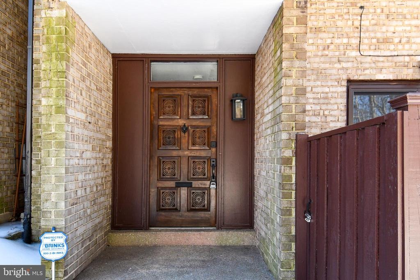
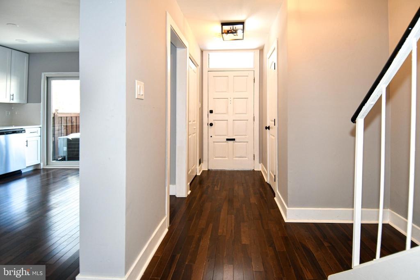
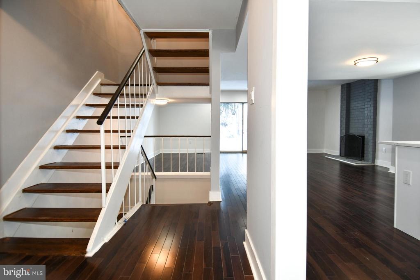
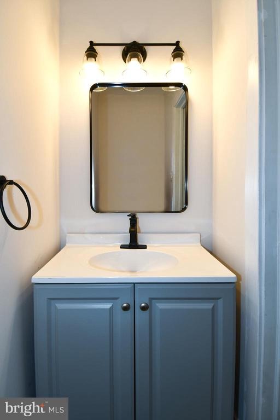
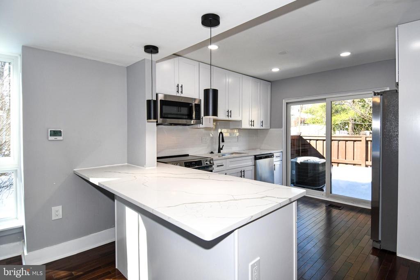
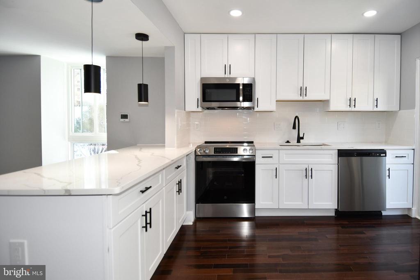
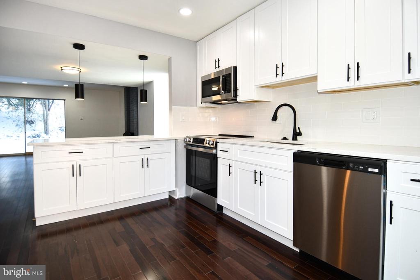
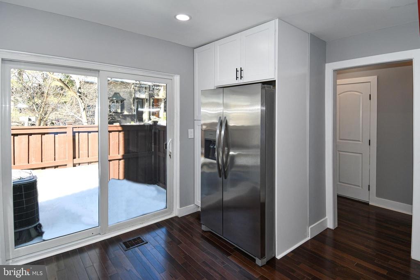
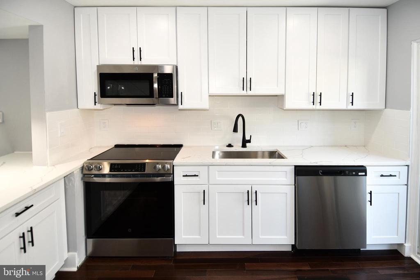
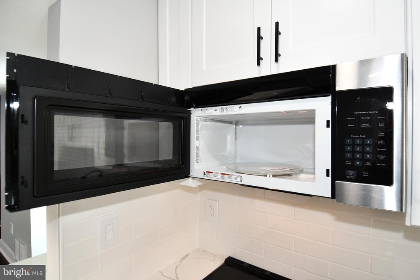
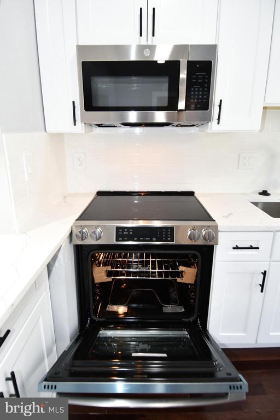
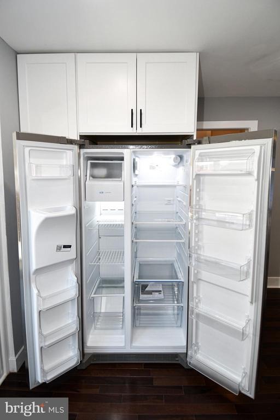
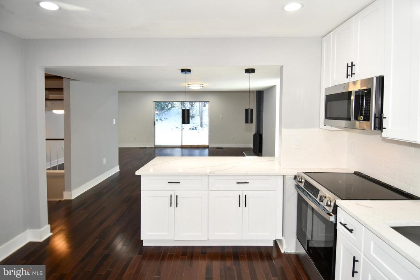
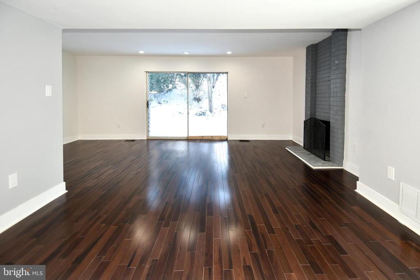
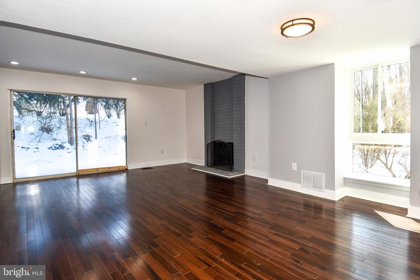
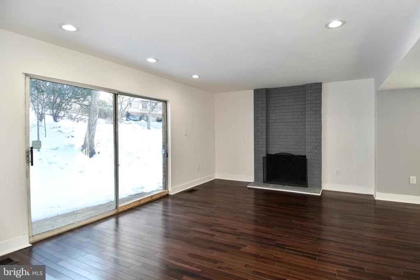
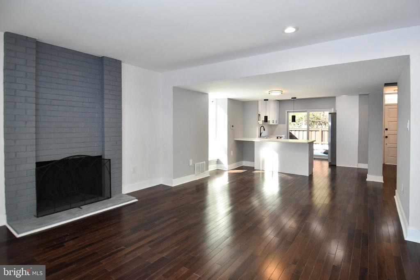
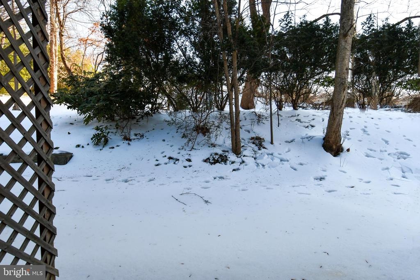
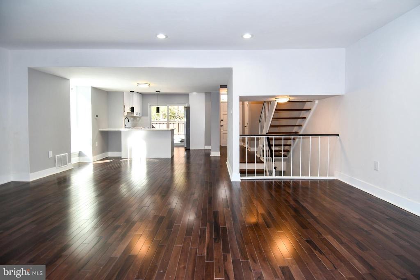
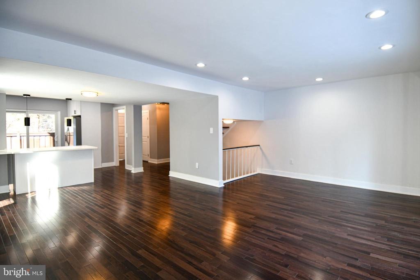
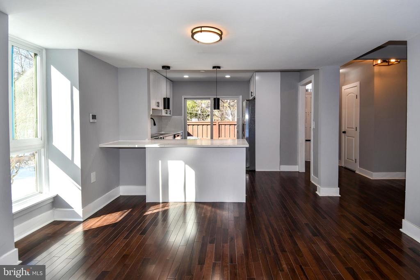
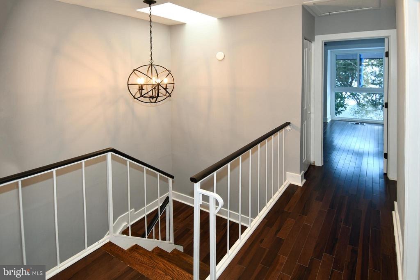
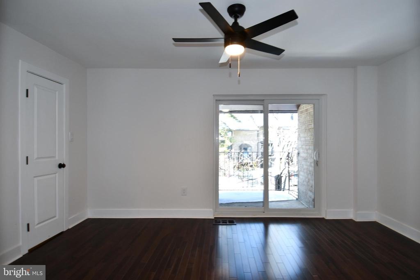
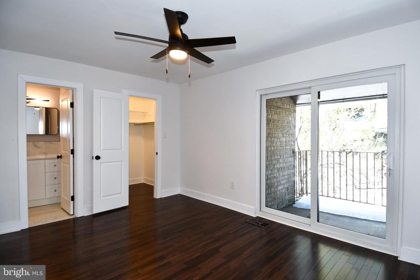
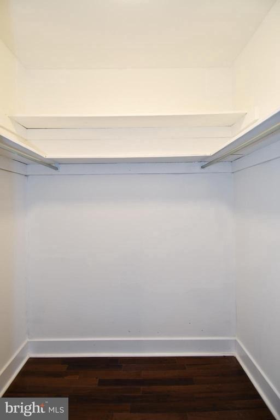
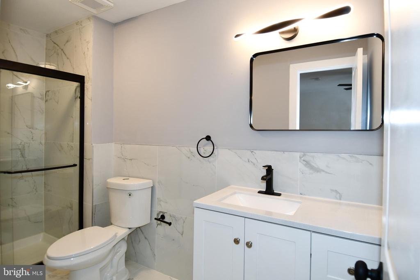
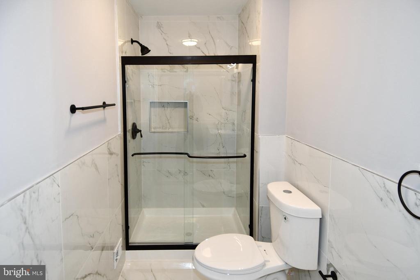
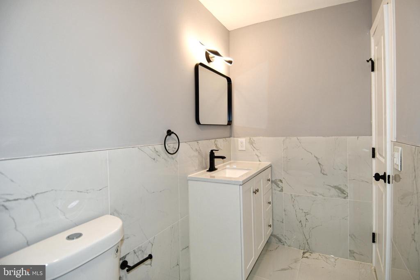
This unit is PERFECT & READY TO GO! Nothing to do here but move in. Tucked away in a private, wooded enclave, this fully renovated 3-bedroom, 3.5-bathroom end-unit townhome delivers nearly 2,200 square feet of luxurious, three-level living space. An open, modern floor plan greets you with pristine hardwood floors, recessed lighting, and a striking floor-to-ceiling wood-burning fireplace. The brand-new chef's kitchen features sleek quartz countertops, premium stainless steel appliances, ample custom storage, and direct access to a fenced, private kitchen patio. Every window and door throughout the entire home is brand new. The spacious living/dining area transitions seamlessly to a secluded backyard oasis and a chic powder room completes this level. The expansive Primary Suite boasts rich hardwoods, a large walk-in closet, expansive counter space, a spa-like en-suite bath, and a private balcony. Two additional sun-drenched bedrooms feature oversized closets and share a beautifully customized, renovated full bath. The fully finished lower level offers a massive flexible space-ideal for a Family Room, home office, or private Guest Suite-complete with a beautifully renovated full bath. The adjacent utility room houses a brand-new washer and dryer. Enjoy low HOA fees in a welcoming, pet-friendly community. Commuting is effortless: you are steps from Sligo Creek Park trails and minutes from the Silver Spring Metro (2.2 miles, Red Line), the future Purple Line station (0.8 miles sch
Interior Details
1785
3
3
Has Heating:
Yes
Heating Type:
Yes
Has Cooling:
Yes
Cooling Type:
Central
Has Fuel:
No
Fuel Type:
N/A
Has Basement:
No
Basement Type:
Finished
Has Flooring:
No
Flooring Type:
N/A
Has Fireplace:
Yes
Fireplace Type:
N/A
Property Details
1604
No
Yes
Type:
N/A
Location:
N/A
Status:
N/A
Number of Spaces:
N/A
N/A
N/A
N/A
N/A
N/A
N/A
N/A
Construction Details
Townhouse
Brick
N/A
N/A
Composition Shingle
Tax History
Year
Amount
Land
Improvement
Percent Change
Assessment
2021
$4,119
$0
$0
--%
$402,600
2020
$3,873
$0
$0
--%
$382,600
2019
$3,634
$200,000
$162,600
--%
$362,600
2018
$3,636
$0
$0
--%
$356,933
2017
$3,658
$0
$0
--%
$351,267
2015
$3,491
$180,000
$165,600
--%
$345,600
2014
$3,536
$0
$0
--%
$345,600
2012
$3,656
$0
$0
--%
$361,800

Average Home Price in 20901
Nearby Properties
Zip Code
Price
Bed
Bath
Sqft
Lot
Sold Date
$601,772
-- Beds
3.5 Baths
1,860 Sqft
3,385 Lot (sqft)
Sold 09/01/2026
$634,900
4 Beds
3 Baths
1,785 Sqft
1,452 Lot (sqft)
Sold 10/26/2026
$595,000
4 Beds
3 Baths
1,785 Sqft
1,404 Lot (sqft)
Sold 09/29/2026
$650,000
4 Beds
3 Baths
1,785 Sqft
1,365 Lot (sqft)
Sold 10/27/2026
$695,490
-- Beds
3.5 Baths
1,963 Sqft
1,429 Lot (sqft)
Sold 10/27/2026
$648,000
3 Beds
3 Baths
1,785 Sqft
1,578 Lot (sqft)
Sold 10/26/2026






