Member Features
Find Real Estate Bargain!
Full foreclosure details
Home value, equity and ownership info
Find homes priced below market
Get full access with a FREE Account
Already a member?
$675,000
Listing Price4beds
2baths
1,961sqft
14,375sqft lot
10780 Regent Ave N, Minneapolis, MN 55443
Member Features
Find Real Estate Bargain!
Full foreclosure details
Home value, equity and ownership info
Find homes priced below market
Get full access with a FREE Account
Already a member?
For Sale
Off Market
Home type
Price / sqft
Year built
Home Details
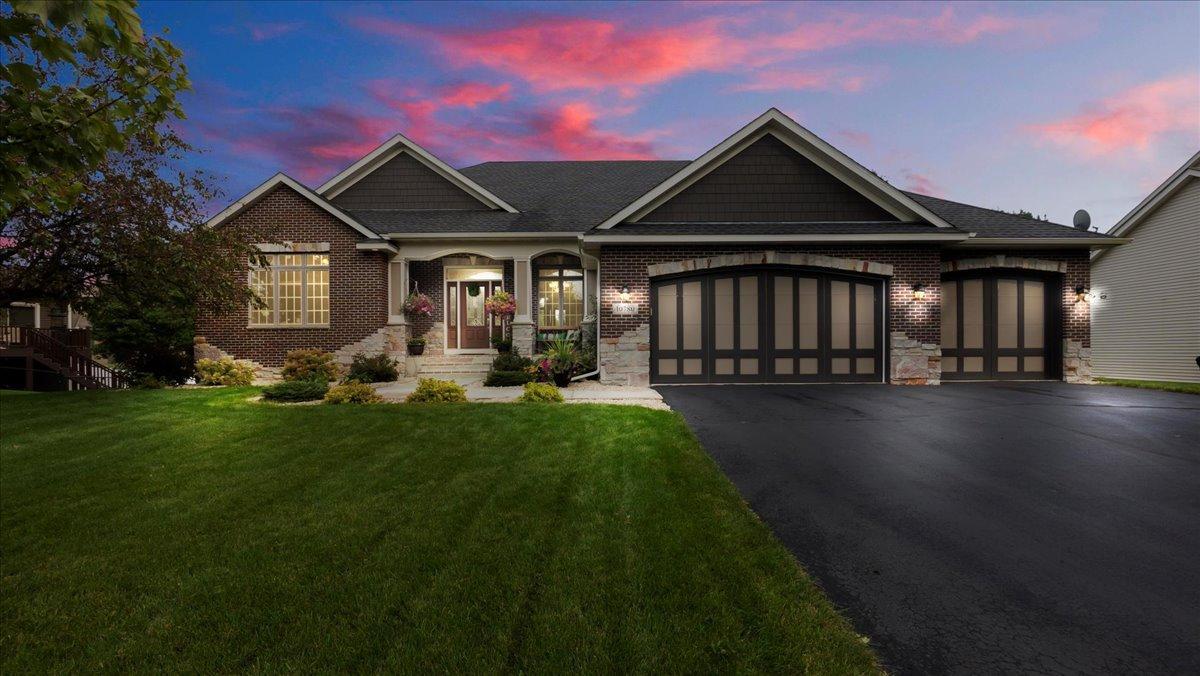
Step into elegance at 10780 Regent Avenue, a former Parade of Homes model, where classic Craftsman charm meets modern urban design. This single-story, one owner gem features a striking blend of brick, limestone, and shake accents, with carriage-style garage doors that set the tone for sophistication. Nestled in the sought-after Shadowbrook development within the Hennepin-Anoka 11 school district, this home offers unbeatable convenience, close to top-rated schools, parks, shopping, and dining. Inside, you'll be greeted by soaring 9-foot ceilings, graceful architectural arches, and stylish columns. Entertain effortlessly with built-in speakers, and enjoy the comfort of ceiling fans under knock-down ceilings. The heated and insulated garage boasts epoxy-coated floors, and the newer roof with high-impact resistant architectural shingles promises peace of mind. Outdoor living is a dream here with a stamped concrete sidewalk, porch, and patiorare finds that add unique character. Fire up the grill on the deck, just off the cozy back sun room with its charming tongue-and-groove ceiling, the perfect spot to unwind with your morning coffee. The gourmet kitchen is a chef's delight, featuring sleek stainless steel appliances, a double oven, granite countertops, gas stove, and under-cabinet lighting. You'll love the spacious 2-tier breakfast bar, interior cabinet lighting, and the stunning combination of cherry floors and custom maple cabinetry. The open dining area complet
Interior Details
1961
4
2
Has Heating:
No
Heating Type:
N/A
Has Cooling:
Yes
Cooling Type:
N/A
Has Fuel:
No
Fuel Type:
N/A
Has Basement:
No
Basement Type:
Full
Has Flooring:
No
Flooring Type:
Carpet
Has Fireplace:
Yes
Fireplace Type:
N/A
Property Details
14375
No
No
Type:
N/A
Location:
N/A
Status:
N/A
Number of Spaces:
N/A
N/A
N/A
N/A
N/A
N/A
N/A
N/A
Construction Details
Ranch
Aluminum/vinyl
N/A
N/A
N/A
Tax History
Year
Amount
Land
Improvement
Percent Change
Assessment
2020
$6,929
$80,000
$408,800
--%
$488,800
2019
$7,073
$75,400
$407,000
--%
$482,400
2018
$7,241
$75,400
$407,000
--%
$482,400
2017
$6,473
$75,400
$352,000
--%
$427,400
2016
$6,907
$75,400
$364,600
--%
$440,000
2014
$6,298
$0
$0
--%
$360,392
2013
$6,301
$0
$0
--%
$351,127
2011
$6,351
$0
$0
--%
$375,870

Average Home Price in 55443
Nearby Properties
Zip Code
Price
Bed
Bath
Sqft
Lot
Sold Date
$525,503
$525,503
3 Beds
1.75 Baths
1,876 Sqft
14,810 Lot (sqft)
Sold 10/28/2026
$518,705
3 Beds
2.5 Baths
2,231 Sqft
13,068 Lot (sqft)
Sold 10/26/2026
$585,000
4 Beds
3 Baths
1,697 Sqft
29,621 Lot (sqft)
Sold 09/29/2026
$464,323
$464,323
4 Beds
3.25 Baths
2,170 Sqft
13,068 Lot (sqft)
Sold 09/25/2026
$600,000
$600,000
5 Beds
2.75 Baths
2,246 Sqft
16,117 Lot (sqft)
Sold 10/26/2026
$494,900
$494,900
4 Beds
4 Baths
1,926 Sqft
11,326 Lot (sqft)
Sold 10/27/2026
$675,000
4 Beds
2 Baths
1,961 Sqft
14,375 Lot (sqft)
Sold 10/12/2026
$525,000
$525,000
4 Beds
4 Baths
1,889 Sqft
13,939 Lot (sqft)
Sold 10/13/2026