Member Features
Find Real Estate Bargain!
Full foreclosure details
Home value, equity and ownership info
Find homes priced below market
Get full access with a FREE Account
Already a member?
$319,000
Listing Price2beds
1.5baths
1,023sqft
2,439sqft lot
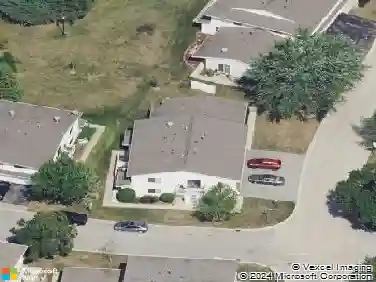
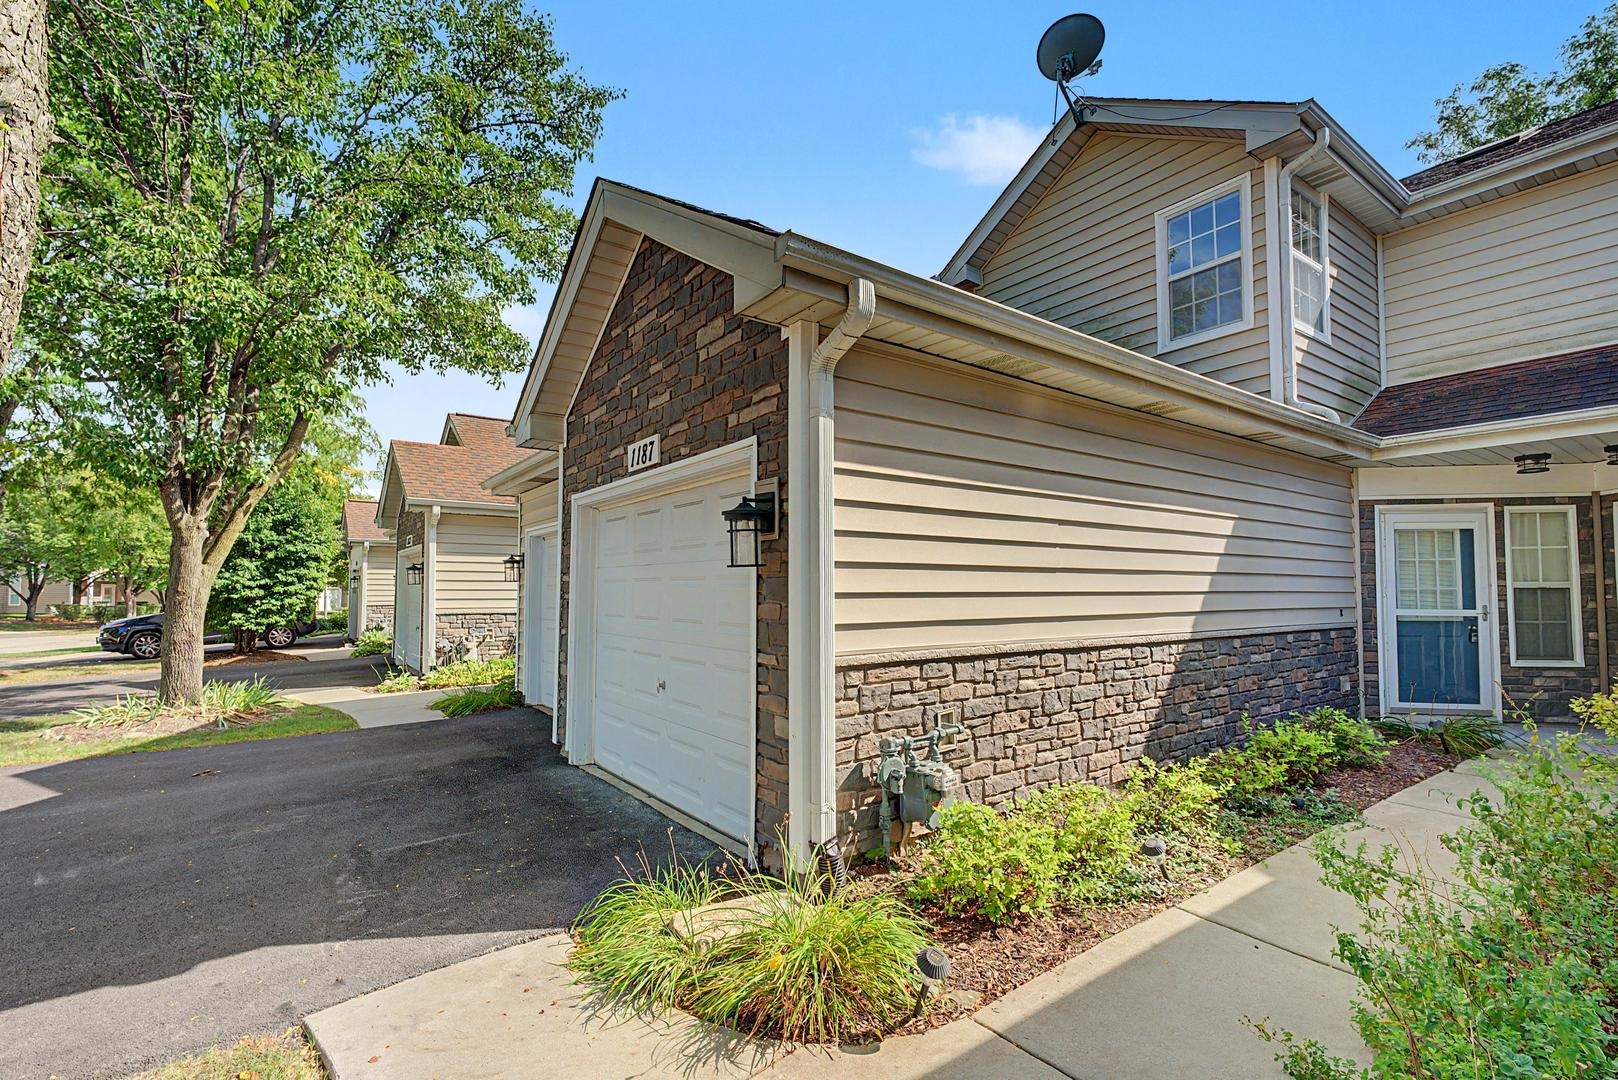
1187 Regency Dr, Schaumburg, IL 60193
Member Features
Find Real Estate Bargain!
Full foreclosure details
Home value, equity and ownership info
Find homes priced below market
Get full access with a FREE Account
Already a member?
For Sale
Home type
Price / sqft
Year built
Home Details
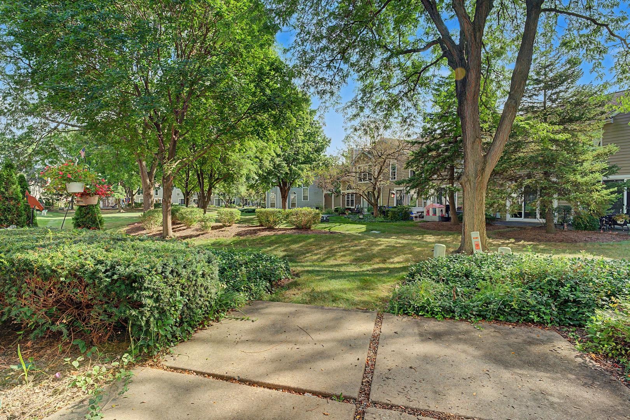
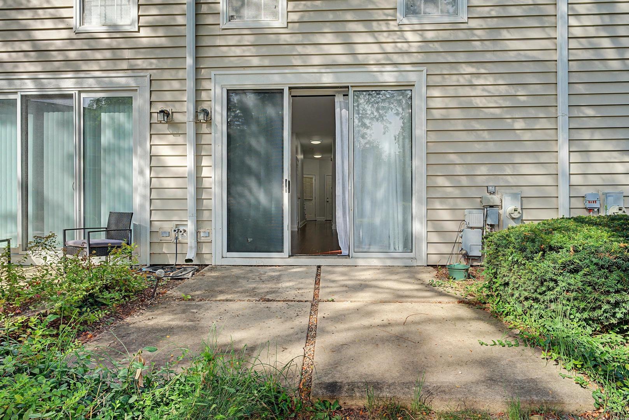
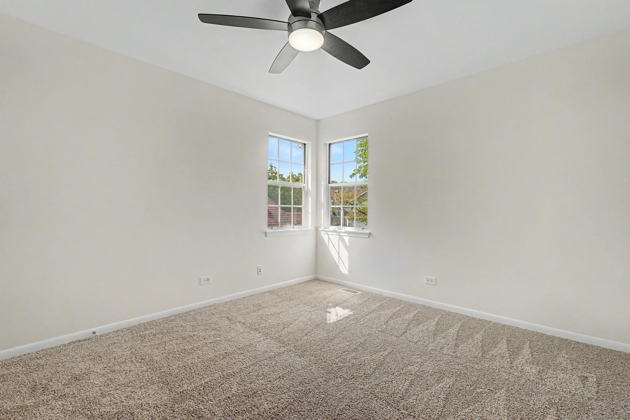
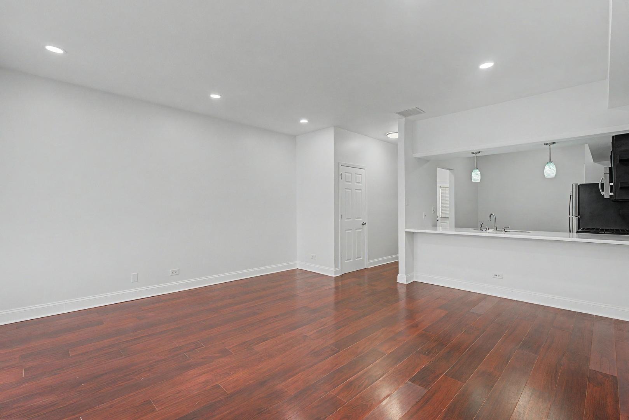
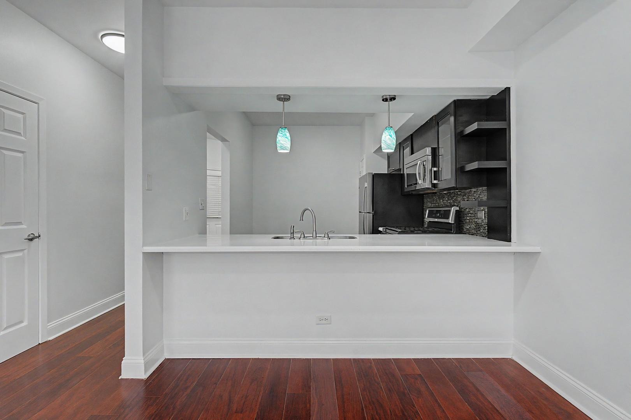
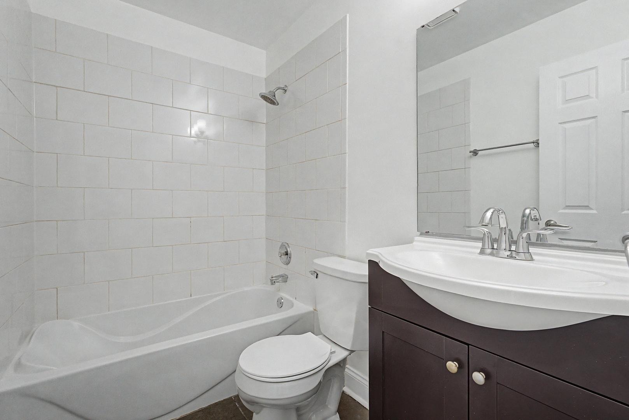
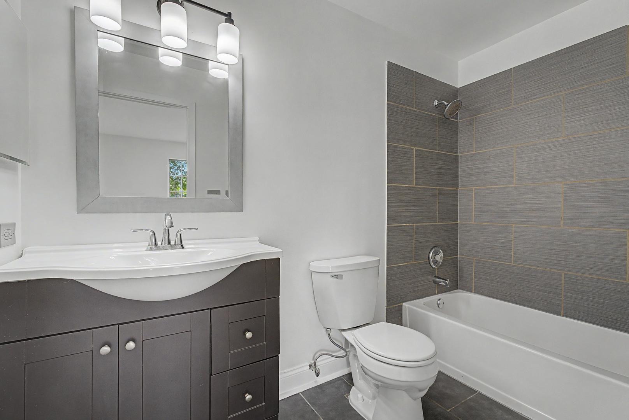
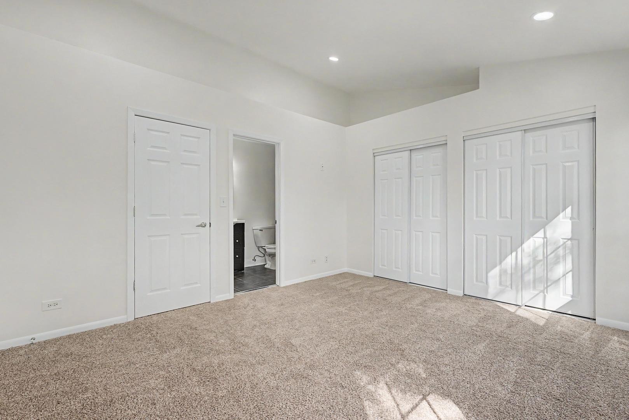
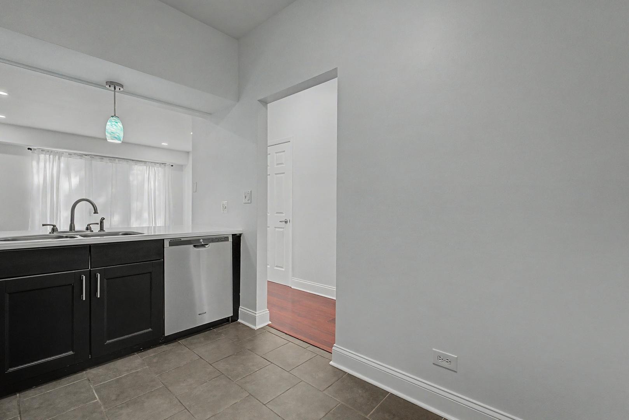
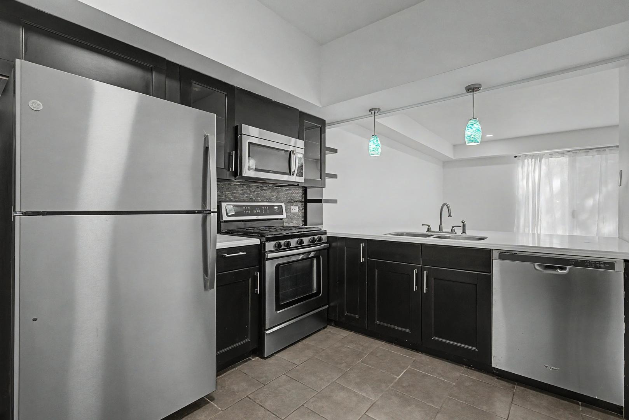
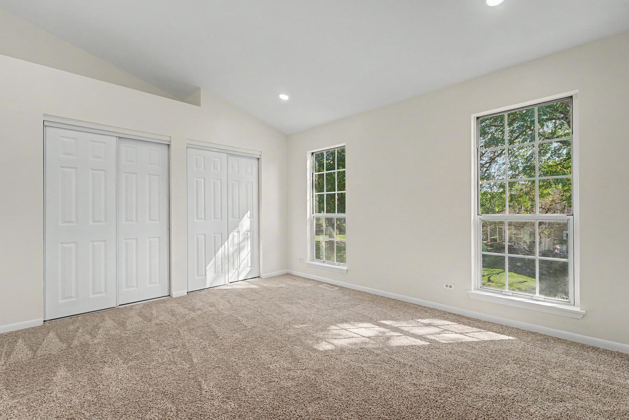
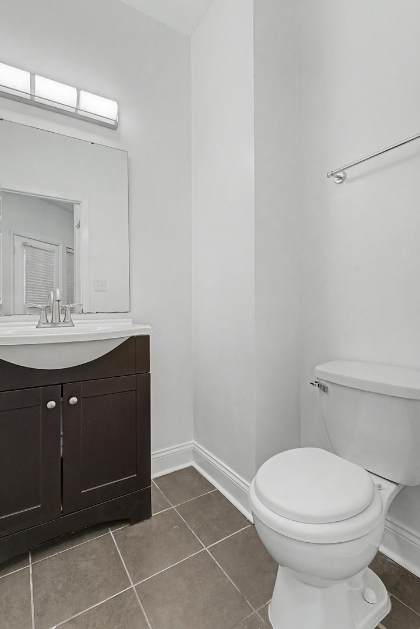
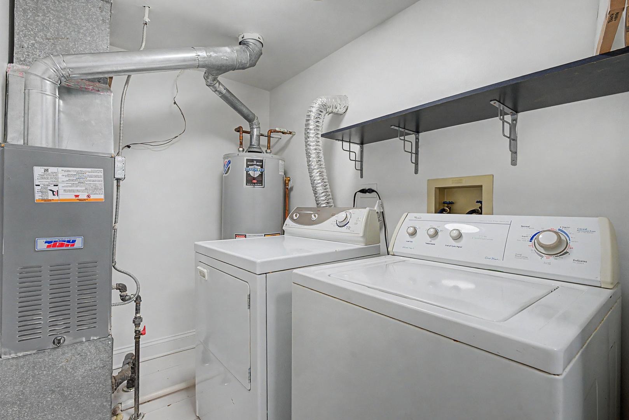
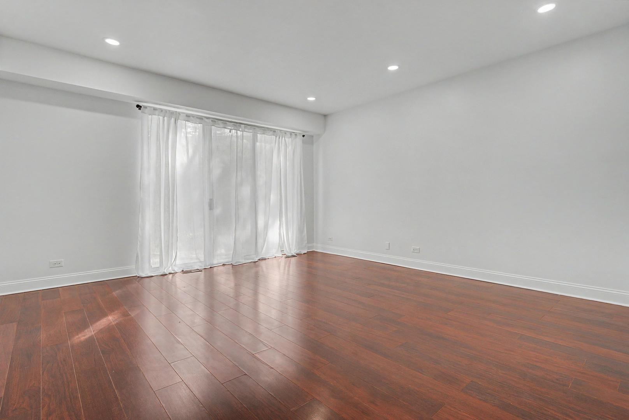
Rarely available 2 story model townhouse spacious living in sought-after Schaumburg. This beautifully designed 2-bedroom, 2.1-bath residence features a half bathroom on the first level with soaring ceilings, abundant natural light and an ideal open floor plan perfect for both everyday living and entertaining. The expansive living areas flow seamlessly into the kitchen and family room space. The luxurious primary suite includes a double closet with shelving and it's own bathroom, while the additional bedroom also has its own bathroom, walk-in closet and provides flexibility for guests, office, or hobby space. Additional highlights include an attached 1-car garage, outdoor space and townhouse living. Conveniently located near parks, shopping and restaurants. A truly rare opportunity combining comfort and premium location.
Interior Details
1023
2
1.5
Has Heating:
Yes
Heating Type:
Yes
Has Cooling:
Yes
Cooling Type:
Central
Has Fuel:
No
Fuel Type:
N/A
Has Basement:
No
Basement Type:
Unfinished
Has Flooring:
No
Flooring Type:
N/A
Has Fireplace:
Yes
Fireplace Type:
N/A
Property Details
2439
Yes
Yes
Type:
Garage, Attached
Location:
N/A
Status:
N/A
Number of Spaces:
1
N/A
N/A
N/A
N/A
N/A
N/A
N/A
Construction Details
Modern
Wood
N/A
N/A
Asphalt
Tax History
Year
Amount
Land
Improvement
Percent Change
Assessment
2018
$3,843
$2,317
$13,925
--%
$16,242
2017
$3,800
$2,317
$13,925
--%
$16,242
2016
$3,796
$2,317
$13,925
--%
$16,242
2015
$4,373
$1,951
$15,290
--%
$17,241
2014
$4,341
$1,951
$15,290
--%
$17,241
2012
$4,975
$2,195
$16,643
--%
$18,838
2011
$4,745
$2,195
$16,643
--%
$18,838

Average Home Price in 60193
Nearby Properties
Zip Code
Price
Bed
Bath
Sqft
Lot
Sold Date
$278,609
2 Beds
1 Baths
1,083 Sqft
3,320 Lot (sqft)
Sold 10/28/2026
$262,876
$262,876
2 Beds
1 Baths
1,078 Sqft
3,320 Lot (sqft)
Sold 10/06/2026
$284,542
2 Beds
1 Baths
971 Sqft
2,302 Lot (sqft)
Sold 08/28/2026
$305,974
$305,974
2 Beds
2 Baths
1,176 Sqft
2,992 Lot (sqft)
Sold 05/25/2026
$277,387
$277,387
2 Beds
1 Baths
1,083 Sqft
3,320 Lot (sqft)
Sold 10/26/2026
$319,000
$319,000
2 Beds
1.5 Baths
1,023 Sqft
2,439 Lot (sqft)
Sold 10/27/2026
$316,265
2 Beds
2.5 Baths
1,065 Sqft
2,352 Lot (sqft)
Sold 10/26/2026
$325,000
$325,000
2 Beds
1.5 Baths
1,023 Sqft
2,222 Lot (sqft)
Sold 10/27/2026
$279,900
2 Beds
2.5 Baths
1,065 Sqft
2,178 Lot (sqft)
Sold 10/26/2026