Member Features
Find Real Estate Bargain!
Full foreclosure details
Home value, equity and ownership info
Find homes priced below market
Get full access with a FREE Account
Already a member?
$2,950,000
Listing Price4beds
4.5baths
4,132sqft
13,707sqft lot
502 Regatta Bay Blvd, Destin, FL 32541
Member Features
Find Real Estate Bargain!
Full foreclosure details
Home value, equity and ownership info
Find homes priced below market
Get full access with a FREE Account
Already a member?
For Sale
Off Market
Home type
Price / sqft
Year built
Home Details
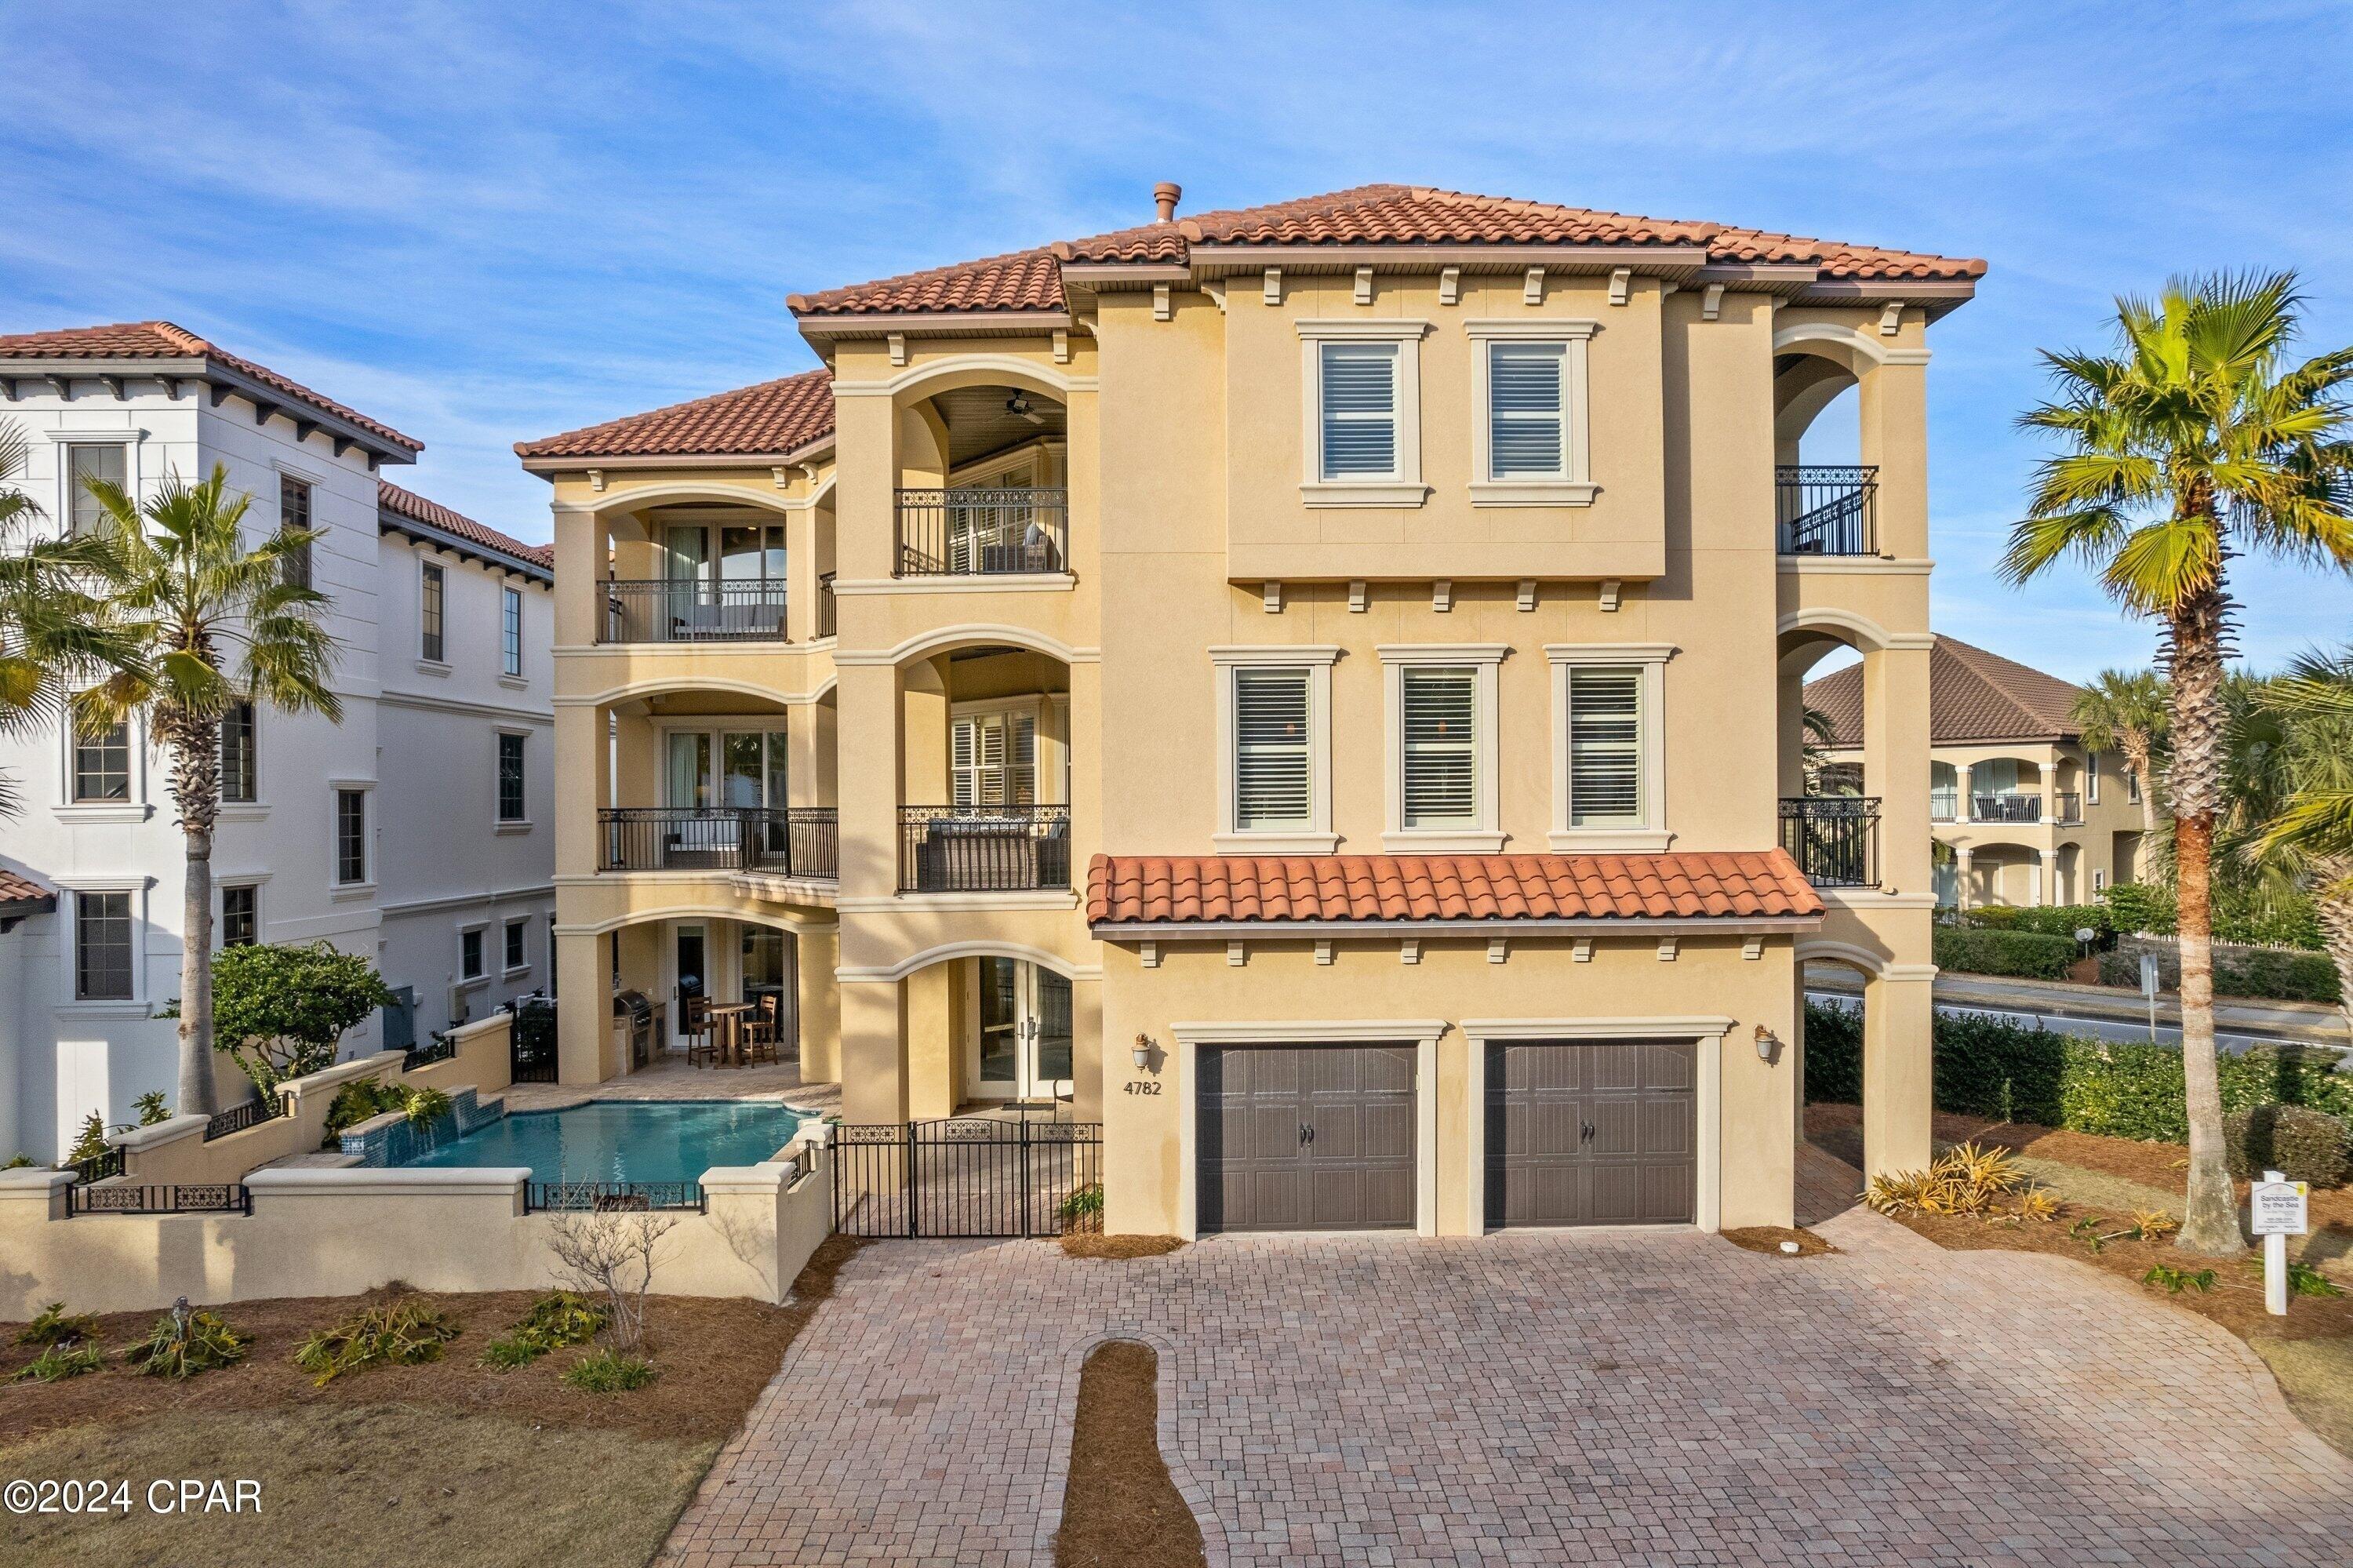
Custom-Built Pool Home in Regatta Bay Golf & Yacht Clubna perfect blend of refined elegance and effortless coastal living. A dramatic 12-foot coffered foyer with reclaimed solid wood accents welcomes you, complemented by custom 8-foot mahogany entry doors. The spacious living area, anchored by a fireplace, flows seamlessly into the chef's kitchen under an impressive open floor plan featuring soaring ceilings, rich hardwood floors, and abundant natural light. Floor-to-ceiling sliders in the living area frame breathtaking views of the outdoor entertainment area, complete with a summer kitchen, heated pool, and hot tub, creating a warm yet sophisticated atmosphere perfect for relaxed living and elegant indoor-outdoor entertaining. The chef's kitchen is a showstopper, featuring quartz countertops, a massive island with seating area, a 48-inch Thermador gas range, Sub-Zero refrigerator, a large walk-in pantry, and a separate wet bar with icemaker. The first-floor primary suite is a true retreat, complete with a sitting area offering serene pool views, dual walk-in closets, and a spa-like bath with double vanities, a deep soaking tub, and a separate tiled walk-in shower. Also on the main level is a guest suite complete with en-suite bath and walk-in closet, a flexible third bedroom/office, and an oversized laundry room with plenty of storage. Upstairs, a second living area with an additional bonus room provides versatile living space, with two additional guest bedrooms each featuri
Interior Details
4132
4
4.5
Has Heating:
Yes
Heating Type:
Forced Air With Air Conditioning
Has Cooling:
Yes
Cooling Type:
Central
Has Fuel:
No
Fuel Type:
N/A
Has Basement:
No
Basement Type:
N/A
Has Flooring:
No
Flooring Type:
Vinyl/resilient
Has Fireplace:
Yes
Fireplace Type:
N/A
Property Details
13707
No
No
Type:
Garage, Attached
Location:
N/A
Status:
N/A
Number of Spaces:
0
No
No
No
No
Yes
No
No
Construction Details
N/A
Wood
N/A
Cathedral/clerestory
Tile
Tax History
Year
Amount
Land
Improvement
Percent Change
Assessment
2020
$10,752
$150,285
$846,617
--%
$996,902
2019
$11,336
$150,285
$846,874
--%
$997,159
2018
$1,698
$147,339
$0
--%
$147,339
2017
$1,618
$137,700
$0
--%
$137,700
2016
$1,239
$106,180
$0
--%
$106,180
2013
$1,098
$0
$0
--%
$90,000
2012
$1,078
$0
$0
--%
$90,000

Average Home Price in 32541
Nearby Properties
Zip Code
Price
Bed
Bath
Sqft
Lot
Sold Date
$--
5 Beds
6 Baths
4,024 Sqft
13,312 Lot (sqft)
Sold 06/17/2026
$1,889,000
$1,889,000
5 Beds
3.5 Baths
3,644 Sqft
17,846 Lot (sqft)
Sold 10/26/2026
$1,639,000
$1,639,000
4 Beds
5 Baths
4,037 Sqft
12,708 Lot (sqft)
Sold 11/02/2026
$2,950,000
$2,950,000
4 Beds
4.5 Baths
4,132 Sqft
13,707 Lot (sqft)
Sold 10/26/2026
$1,963,888
$1,963,888
3 Beds
3 Baths
4,170 Sqft
18,833 Lot (sqft)
Sold 10/26/2026
$2,096,484
$2,096,484
4 Beds
3 Baths
4,169 Sqft
23,988 Lot (sqft)
Sold NaN/NaN/NaN