Member Features
Find Real Estate Bargain!
Full foreclosure details
Home value, equity and ownership info
Find homes priced below market
Get full access with a FREE Account
Already a member?
$832,500
Listing Price5beds
4baths
3,116sqft
20,038sqft lot
3547 Reevley Ln, Tucker, GA 30084
Member Features
Find Real Estate Bargain!
Full foreclosure details
Home value, equity and ownership info
Find homes priced below market
Get full access with a FREE Account
Already a member?
For Sale
Off Market
Home type
Price / sqft
Year built
Home Details
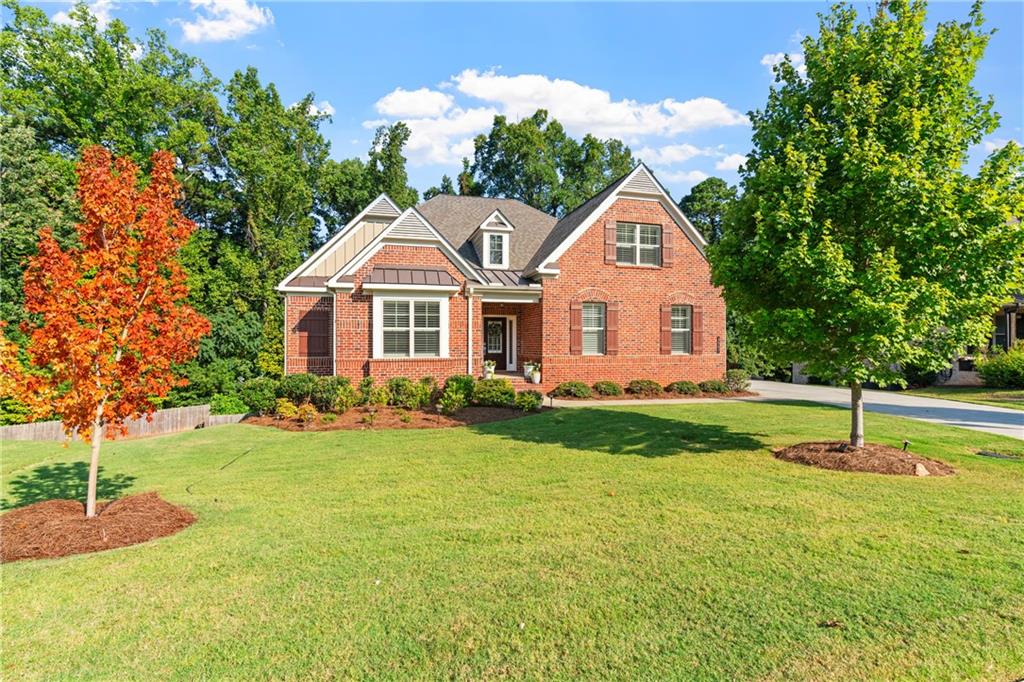
Hard to find Move in Ready Beautiful 3-sided brick ranch on level lot in quiet neighborhood located in highly sought after Tucker; Open family room and kitchen w/gorgeous granite countertops, stained cabinets, and stainless steel appliances; beautiful wainscoting trim in dining room; Entertainers dream with screened in covered deck on upper and lower level, Oversized Master bedroom, custom closet; Lots of room for family with two additional bedrooms on the main level and one large bonus room upstairs with en suite bathroom (could be used as a teen suite or entertainment area). Enormous full finished daylight basement with chair lift (great for in-law suite), large space for media room, full bath, bedroom, office or additional bedroom. Beautiful level backyard perfect for playground, pool, games, the possibilities are endless. Close to 285, I85, shopping, parks, and trails, dog park, Downtown Tucker, Decatur, and Emory, Mercer University, CHOA, CDC, and much more. nTucker will soon offer access to 32 miles of trails, side paths, and greenways.nHurry, this gorgeous ranch home will not last!!
Interior Details
3116
5
4
Has Heating:
Yes
Heating Type:
Central
Has Cooling:
Yes
Cooling Type:
Central
Has Fuel:
No
Fuel Type:
N/A
Has Basement:
No
Basement Type:
N/A
Has Flooring:
No
Flooring Type:
N/A
Has Fireplace:
Yes
Fireplace Type:
N/A
Property Details
20038
No
No
Type:
N/A
Location:
N/A
Status:
N/A
Number of Spaces:
N/A
No
No
No
No
Yes
No
No
Construction Details
N/A
Brick
N/A
N/A
N/A
Tax History
Year
Amount
Land
Improvement
Percent Change
Assessment
2020
$10,579
$39,800
$194,840
--%
$234,640
2019
$9,930
$39,800
$180,200
--%
$220,000
2017
$1,842
$39,800
$0
--%
$39,800
2017
$1,842
$39,800
$0
--%
$39,800

Average Home Price in 30084
Nearby Properties
Zip Code
Price
Bed
Bath
Sqft
Lot
Sold Date
$596,452
$596,452
4 Beds
2.5 Baths
2,824 Sqft
23,958 Lot (sqft)
Sold 08/25/2026
$696,573
$696,573
4 Beds
3 Baths
2,847 Sqft
17,860 Lot (sqft)
Sold 08/18/2026
$832,500
$832,500
5 Beds
4 Baths
3,116 Sqft
20,038 Lot (sqft)
Sold 09/29/2026
$699,000
$699,000
5 Beds
3 Baths
3,547 Sqft
19,602 Lot (sqft)
Sold 10/26/2026
$569,900
$569,900
4 Beds
3 Baths
2,820 Sqft
19,166 Lot (sqft)
Sold 10/26/2026
$515,000
$515,000
5 Beds
3.5 Baths
2,751 Sqft
20,473 Lot (sqft)
Sold 10/13/2026
$492,414
$492,414
4 Beds
3 Baths
2,676 Sqft
15,246 Lot (sqft)
Sold 10/26/2026
$549,000
$549,000
4 Beds
3 Baths
2,760 Sqft
17,860 Lot (sqft)
Sold 10/08/2026
$545,000
$545,000
5 Beds
4 Baths
3,360 Sqft
18,295 Lot (sqft)
Sold 10/13/2026