Member Features
Find Real Estate Bargain!
Full foreclosure details
Home value, equity and ownership info
Find homes priced below market
Get full access with a FREE Account
Already a member?
$1,062,991
Listing Price--beds
3.5baths
3,880sqft
8,813sqft lot
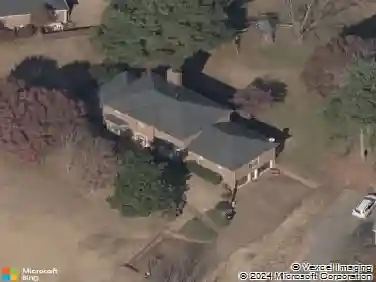
1217 Reese Dr, Franklin, TN 37069
Member Features
Find Real Estate Bargain!
Full foreclosure details
Home value, equity and ownership info
Find homes priced below market
Get full access with a FREE Account
Already a member?
For Sale
Home type
Price / sqft
Year built
Home Details
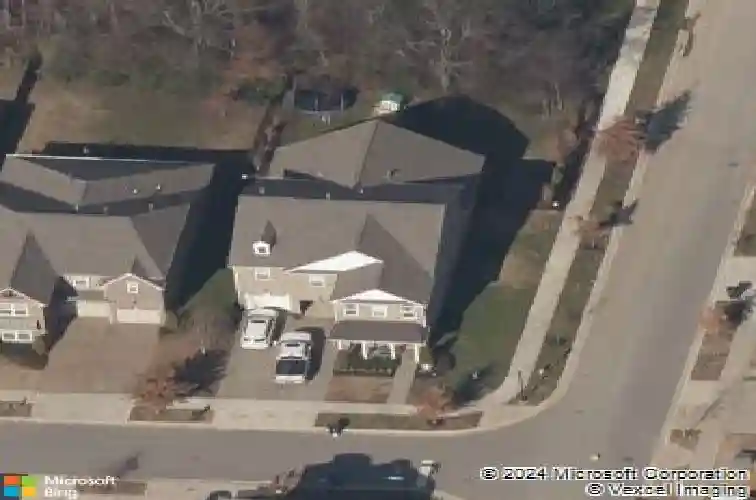
Welcome to 1217 Reese Drive, a distinguished all-brick home with 4 bedrooms and 3.5 bathrooms. Spanning 3,880 sq. ft., this residence is located within biking distance of historic downtown Franklin and within walking distance of Poplar Grove Schools. The subdivision offers plenty of green space to enjoy as well as access to the Harpeth River. The home is set on a corner lot with a wooded fence line and low-maintenance landscaping providing both privacy and curb appeal. Inside, hardwood floors run throughout the main level, where fresh paint, custom trim work, and a grand foyer create a warm, inviting feel. A dedicated office adds flexibility for working from home or serving as a second main-level bedroom. The kitchen features granite countertops, stainless steel appliances, ample cabinet and counter space, and a walk-in pantry, all open to the main living areas for easy everyday living and entertaining. The dining area with statement lighting is ideal for gathering, while the living room features a gas fireplace and two 8-foot doors that open to the screened porch, creating a natural extension of the living space. The main-level primary suite with views of the backyard landscape includes a beautifully finished en suite bath and large closet. The laundry room is thoughtfully designed with a layout that makes the most of every inch. Upstairs offers three additional bedrooms, two full baths, a spacious bonus room, and a large storage room with potential for a fifth bedroom, gym,
Interior Details
3880
N/A
3.5
Has Heating:
Yes
Heating Type:
Central
Has Cooling:
Yes
Cooling Type:
Central
Has Fuel:
No
Fuel Type:
N/A
Has Basement:
No
Basement Type:
No Basement
Has Flooring:
No
Flooring Type:
N/A
Has Fireplace:
Yes
Fireplace Type:
N/A
Property Details
8813
Yes
Yes
Type:
Garage, Attached
Location:
N/A
Status:
N/A
Number of Spaces:
2
N/A
N/A
N/A
N/A
N/A
N/A
N/A
Construction Details
N/A
N/A
N/A
N/A
Asphalt
Tax History
Year
Amount
Land
Improvement
Percent Change
Assessment
2020
$3,800
$23,750
$94,025
--%
$117,775
2019
$3,800
$23,750
$94,025
--%
$117,775
2018
$3,718
$23,750
$94,025
--%
$117,775
2017
$3,659
$23,750
$94,025
--%
$117,775
2016
$3,647
$23,750
$94,025
--%
$117,775

Average Home Price in 37069
Nearby Properties
Zip Code
Price
Bed
Bath
Sqft
Lot
Sold Date
$1,057,516
$1,057,516
-- Beds
3.5 Baths
3,880 Sqft
6,600 Lot (sqft)
Sold 07/07/2026
$1,671,900
$1,671,900
4 Beds
5 Baths
4,348 Sqft
7,800 Lot (sqft)
Sold 10/27/2026
$952,316
$952,316
-- Beds
3.5 Baths
3,436 Sqft
7,496 Lot (sqft)
Sold 10/26/2026
$944,448
-- Beds
4 Baths
3,320 Sqft
7,440 Lot (sqft)
Sold 10/27/2026
$1,062,991
$1,062,991
-- Beds
3.5 Baths
3,880 Sqft
8,813 Lot (sqft)
Sold 10/26/2026