Member Features
Find Real Estate Bargain!
Full foreclosure details
Home value, equity and ownership info
Find homes priced below market
Get full access with a FREE Account
Already a member?
$704,845
Listing Price3beds
1baths
1,332sqft
6,750sqft lot
2746 Reese Ave, Evanston, IL 60201
Member Features
Find Real Estate Bargain!
Full foreclosure details
Home value, equity and ownership info
Find homes priced below market
Get full access with a FREE Account
Already a member?
For Sale
Home type
Price / sqft
Year built
Home Details
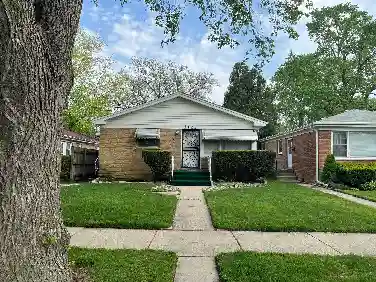
Prairie-style 3 bedroom, 2 bathroom farmhouse on a quiet treelined street in NW Evanston. This well-proportioned vintage home welcomes you with a large screened front porch. The central foyer leads naturally into a living room anchored by a gas fireplace with built-in bookshelves, original crown molding, picture rail detail, and hardwood floors. The formal dining room has a bay window and a door opening to the sun porch. Maple hardwood flooring, a gas range, a large pantry, and a breakfast bar overlooking the backyard complete the kitchen; the cabinet mix of vintage wood uppers and newer white base cabinets gives the space a layered, charming character. All three upstairs bedrooms offer generously scaled closets that approach walk-in depth. The shared hall bath is large and functional, with a tub/shower and tile surround. The unfinished basement includes a full bath with tub/shower, a laundry room, and an exceptionally well-organized workshop refreshed within the last 18 months. There is a lovely backyard and a 2-car garage off the alley. Mechanical highlights include a 2023 water heater, hot-water radiator heat for consistent whole-house comfort, and Space-Pak central air conditioning. Fabulous location: Walk to Central Street's shops, restaurants, parks and Metra. Three blocks to Willard Elementary school! Close to Northwestern University and Lake Michigan.
Interior Details
1332
3
1
Has Heating:
Yes
Heating Type:
Hot Water
Has Cooling:
Yes
Cooling Type:
N/A
Has Fuel:
No
Fuel Type:
N/A
Has Basement:
No
Basement Type:
Unfinished
Has Flooring:
No
Flooring Type:
N/A
Has Fireplace:
Yes
Fireplace Type:
N/A
Property Details
6750
Yes
No
Type:
Garage, Detached
Location:
N/A
Status:
N/A
Number of Spaces:
2
N/A
N/A
N/A
N/A
N/A
N/A
N/A
Construction Details
Old
Stucco
N/A
N/A
Asphalt
Tax History
Year
Amount
Land
Improvement
Percent Change
Assessment
2018
$7,235
$8,437
$42,454
--%
$50,891
2017
$6,923
$8,437
$42,454
--%
$50,891
2016
$7,481
$8,437
$42,454
--%
$50,891
2015
$8,829
$7,087
$28,465
--%
$35,552
2014
$8,759
$7,087
$28,465
--%
$35,552
2012
$10,357
$7,931
$38,400
--%
$46,331
2011
$9,993
$7,931
$38,400
--%
$46,331

Average Home Price in 60201
Nearby Properties
Zip Code
Price
Bed
Bath
Sqft
Lot
Sold Date
$554,409
2 Beds
1 Baths
1,422 Sqft
4,422 Lot (sqft)
Sold 10/07/2026
$949,877
$949,877
3 Beds
2.5 Baths
1,404 Sqft
4,250 Lot (sqft)
Sold 08/14/2026
$837,001
$837,001
3 Beds
1.5 Baths
1,338 Sqft
8,300 Lot (sqft)
Sold 07/07/2026
$783,083
$783,083
2 Beds
1.5 Baths
1,505 Sqft
4,970 Lot (sqft)
Sold 07/01/2026
$1,993,888
$1,993,888
6 Beds
5.5 Baths
1,235 Sqft
4,550 Lot (sqft)
Sold 10/26/2026
$695,000
3 Beds
2 Baths
1,394 Sqft
3,600 Lot (sqft)
Sold 10/26/2026
$899,000
$899,000
3 Beds
1 Baths
1,440 Sqft
6,250 Lot (sqft)
Sold 08/31/2026
$930,001
$930,001
3 Beds
2 Baths
1,286 Sqft
3,125 Lot (sqft)
Sold 10/26/2026
$704,845
$704,845
3 Beds
1 Baths
1,332 Sqft
6,750 Lot (sqft)
Sold 10/26/2026