Member Features
Find Real Estate Bargain!
Full foreclosure details
Home value, equity and ownership info
Find homes priced below market
Get full access with a FREE Account
Already a member?
$565,000
Listing Price5beds
3baths
2,820sqft
18,898sqft lot
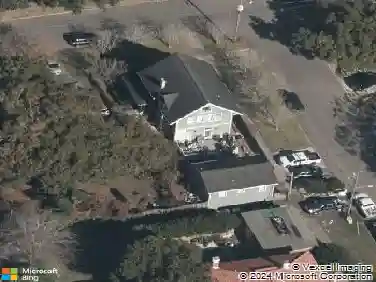
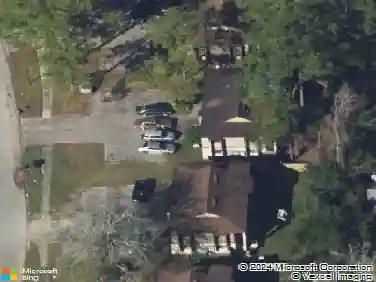
8607 Reedy Branch Dr, Jacksonville, FL 32256
Member Features
Find Real Estate Bargain!
Full foreclosure details
Home value, equity and ownership info
Find homes priced below market
Get full access with a FREE Account
Already a member?
For Sale
Off Market
Home type
Price / sqft
Year built
Home Details
Welcome to your new home in the sought-after Reedy Branch Plantation! This beautifully maintained 5-bedroom 3-bathroom gem offers the perfect blend of comfort and convenience. Step inside to discover fresh, new carpet and vnew paint throughout, creating a warm and inviting atmosphere. The spacious layout features a modern kitchen with sleek stainless steel appliances and a central vacuum system for easy cleaning. Relax in style on the screened patio, which provides a serene view of the tranquil pond. With a 2-car garage and plenty of space, this home is move-in ready and ideal for any family. Enjoy the best of both worlds with quick access to pristine beaches just 10 minutes away, while shopping and dining options are only 5 minutes from your doorstep. Plus, you're just 20 minutes from JAX International Airport. Don't miss the opportunity to make this fantastic property yoursschedule your showing today!
Interior Details
2820
5
3
Has Heating:
Yes
Heating Type:
Forced Air With Air Conditioning
Has Cooling:
Yes
Cooling Type:
Central
Has Fuel:
Yes
Fuel Type:
Electric
Has Basement:
No
Basement Type:
N/A
Has Flooring:
No
Flooring Type:
Carpet
Has Fireplace:
Yes
Fireplace Type:
N/A
Property Details
18898
No
No
Type:
Garage, Attached
Location:
N/A
Status:
N/A
Number of Spaces:
2
No
No
No
No
Yes
No
No
Construction Details
N/A
Aluminum/vinyl
N/A
Gable/hip
Asphalt
Tax History
Year
Amount
Land
Improvement
Percent Change
Assessment
2020
$3,825
$0
$0
--%
$247,896
2019
$3,783
$0
$0
--%
$242,323
2018
$3,735
$0
$0
--%
$237,805
2017
$3,690
$0
$0
--%
$232,914
2016
$3,670
$0
$0
--%
$228,124
2014
$3,713
$0
$0
--%
$224,742
2013
$3,668
$0
$0
--%
$221,421
2012
$3,595
$0
$0
--%
$228,396

Average Home Price in 32256
Nearby Properties
Zip Code
Price
Bed
Bath
Sqft
Lot
Sold Date
$503,234
4 Beds
2 Baths
2,465 Sqft
29,453 Lot (sqft)
Sold 09/10/2026
$513,256
3 Beds
2 Baths
2,494 Sqft
8,841 Lot (sqft)
Sold 09/10/2026
$481,107
4 Beds
3 Baths
2,881 Sqft
11,550 Lot (sqft)
Sold 07/22/2026
$599,899
4 Beds
3.5 Baths
2,814 Sqft
8,925 Lot (sqft)
Sold NaN/NaN/NaN
$674,900
5 Beds
4 Baths
2,793 Sqft
8,400 Lot (sqft)
Sold 10/26/2026
$567,500
4 Beds
3 Baths
2,779 Sqft
13,308 Lot (sqft)
Sold 10/26/2026
$486,151
4 Beds
3 Baths
2,400 Sqft
17,906 Lot (sqft)
Sold 09/29/2026
$501,658
4 Beds
3 Baths
2,495 Sqft
8,427 Lot (sqft)
Sold 10/27/2026
$565,000
5 Beds
3 Baths
2,820 Sqft
18,898 Lot (sqft)
Sold 10/13/2026