Member Features
Find Real Estate Bargain!
Full foreclosure details
Home value, equity and ownership info
Find homes priced below market
Get full access with a FREE Account
Already a member?
$700,000
Listing Price5beds
4baths
2,908sqft
43,560sqft lot
780 N Reeds Rd, Downingtown, PA 19335
Member Features
Find Real Estate Bargain!
Full foreclosure details
Home value, equity and ownership info
Find homes priced below market
Get full access with a FREE Account
Already a member?
For Sale
Off Market
Home type
Price / sqft
Year built
Home Details
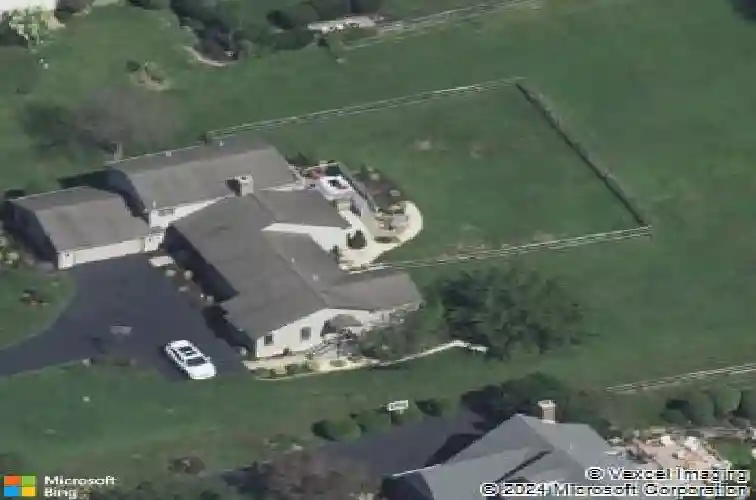
Welcome to 780 N Reeds, a 5-bedroom, 3.5-bath home in Downingtown with breathtaking views of the popular Marsh Creek. Step inside to find gleaming hardwood floors that carry throughout he majority of the main level. Straight ahead, the sunken family room offers a bright and airy space anchored by a striking double-sided wood-burning fireplace. Just off this room is the formal dining area, seamlessly connected to the eat-in kitchen featuring granite countertops and ample cabinetry for storage. An in-law suite sits conveniently off the dining room, complete with its own side entrance, back porch, kitchen, living room, bedroom, and full bathperfect for extended family or guests. On the opposite side of the family room, a cozy living area with sliding glass doors opens to the back deck, where you can enjoy sweeping views of Marsh Creek and the spacious backyard. A fifth bedroom, currently styled as a home office, along with a half bath and laundry/mudroom, complete the first floor. Upstairs, the primary suite boasts its own private deck overlooking the water, along with an en-suite bath. Three additional well-sized bedrooms share a large hall bath filled with natural light. The finished basement provides versatile space for a gym, rec room, or hobby area. Recent updates include a new well pump (2022), a new hot water heater (2025), 2 new heat pumps (2024; main house and in law suite) fresh paint throughout, and brand-new carpet on the staircase and upper level. Located in the awa
Interior Details
2908
5
4
Has Heating:
Yes
Heating Type:
Heat Pump
Has Cooling:
Yes
Cooling Type:
Central
Has Fuel:
Yes
Fuel Type:
Electric
Has Basement:
No
Basement Type:
Finished
Has Flooring:
No
Flooring Type:
N/A
Has Fireplace:
Yes
Fireplace Type:
N/A
Property Details
43560
Yes
Yes
Type:
Garage, Attached
Location:
N/A
Status:
N/A
Number of Spaces:
2
N/A
N/A
N/A
N/A
N/A
N/A
N/A
Construction Details
Ranch
Aluminum/vinyl
N/A
N/A
N/A
Tax History
Year
Amount
Land
Improvement
Percent Change
Assessment
2020
$6,870
$47,920
$162,930
--%
$210,850
2019
$6,870
$47,920
$162,930
--%
$210,850
2018
$6,870
$47,920
$162,930
--%
$210,850
2017
$6,870
$47,920
$162,930
--%
$210,850
2016
$6,827
$47,920
$162,930
--%
$210,850
2014
$6,827
$47,920
$162,930
--%
$210,850
2012
$6,689
$47,920
$162,930
--%
$210,850

Average Home Price in 19335
Nearby Properties
Zip Code
Price
Bed
Bath
Sqft
Lot
Sold Date
$700,000
$700,000
5 Beds
4 Baths
2,908 Sqft
43,560 Lot (sqft)
Sold 10/13/2026