Member Features
Find Real Estate Bargain!
Full foreclosure details
Home value, equity and ownership info
Find homes priced below market
Get full access with a FREE Account
Already a member?
$654,900
Listing Price5beds
4baths
3,368sqft
10,305sqft lot
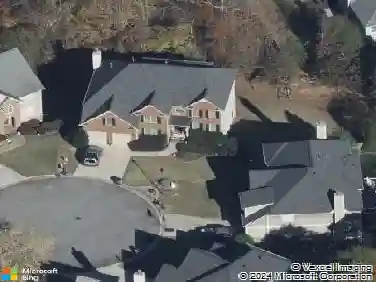
3425 Reed Mill Dr, Buford, GA 30519
Member Features
Find Real Estate Bargain!
Full foreclosure details
Home value, equity and ownership info
Find homes priced below market
Get full access with a FREE Account
Already a member?
For Sale
Off Market
Home type
Price / sqft
Year built
Home Details
Welcome Home to 3425 Reed Mill Drive, Located in Preserve at Reed Mill, A Well-Established Swim/Tennis Community in One of Buford's Most Convenient Areas. This 5 Bedroom/4 Bathroom Home is Tucked Close to Top-Tier Schools and Some of the Areas Best Parks and Attractions. Hardwood Flooring Featured Throughout with Quality Finishes at Every Turn, Kitchen Features an Oversized Kitchen Island and Stainless Steel Kitchen Appliances, Open-Concept Flowing to Living Room. Main Level Living Space Offers Flexibility without Sacrificing Privacy Upstairs. Oversized Master Suite Upstairs with Sitting Area & Master Bath Featuring Double Vanity & Separate Tub/Shower. Large Loft Area adds Real Flexibility/Versatile Bonus Space- Media Room, Office, Upstairs Family Room, Playroom etc. Full Privacy Fenced Backyard and Covered Patio Extend Living Space Outdoors. Community Amenities Right Across the Street Featuring Pool, Tennis, Pickleball, Playground, and More Parking Space.
Interior Details
3368
5
4
Has Heating:
Yes
Heating Type:
Forced Air With Air Conditioning
Has Cooling:
Yes
Cooling Type:
Central
Has Fuel:
No
Fuel Type:
N/A
Has Basement:
No
Basement Type:
N/A
Has Flooring:
No
Flooring Type:
N/A
Has Fireplace:
Yes
Fireplace Type:
N/A
Property Details
10305
No
No
Type:
Garage, Attached
Location:
N/A
Status:
N/A
Number of Spaces:
0
No
No
No
No
Yes
No
No
Construction Details
Conventional
Wood Siding
N/A
Gable/hip
Composition Shingle
Tax History
Year
Amount
Land
Improvement
Percent Change
Assessment
2020
$5,499
$30,360
$120,960
--%
$151,320
2019
$5,307
$30,360
$120,960
--%
$151,320
2017
$5,221
$30,360
$118,440
--%
$148,800
2017
$5,221
$28,400
$115,600
--%
$144,000
2016
$5,103
$28,400
$115,600
--%
$144,000

Average Home Price in 30519
Nearby Properties
Zip Code
Price
Bed
Bath
Sqft
Lot
Sold Date
$587,373
$587,373
4 Beds
3 Baths
2,943 Sqft
12,369 Lot (sqft)
Sold 09/10/2026
$524,000
$524,000
4 Beds
3 Baths
2,880 Sqft
5,000 Lot (sqft)
Sold 10/13/2026
$530,000
$530,000
4 Beds
3 Baths
2,902 Sqft
5,436 Lot (sqft)
Sold 10/13/2026
$675,000
3 Beds
3.5 Baths
3,165 Sqft
13,939 Lot (sqft)
Sold 10/26/2026
$594,459
$594,459
5 Beds
4 Baths
3,475 Sqft
9,907 Lot (sqft)
Sold 10/27/2026
$660,000
$660,000
3 Beds
4.5 Baths
3,197 Sqft
9,492 Lot (sqft)
Sold 10/27/2026
$--
4 Beds
2 Baths
3,416 Sqft
304,048 Lot (sqft)
Sold 10/27/2026
$482,220
$482,220
5 Beds
4 Baths
2,930 Sqft
9,194 Lot (sqft)
Sold 10/27/2026
$439,900
$439,900
4 Beds
2.5 Baths
3,804 Sqft
7,840 Lot (sqft)
Sold 10/26/2026