Member Features
Find Real Estate Bargain!
Full foreclosure details
Home value, equity and ownership info
Find homes priced below market
Get full access with a FREE Account
Already a member?
$660,000
Listing Price3beds
4.5baths
3,197sqft
9,492sqft lot
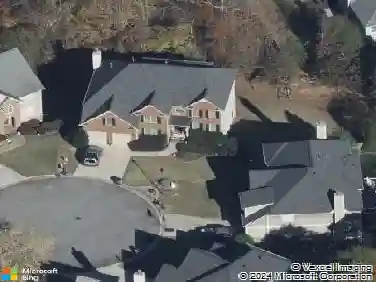
3525 Reed Mill Dr, Buford, GA 30519
Member Features
Find Real Estate Bargain!
Full foreclosure details
Home value, equity and ownership info
Find homes priced below market
Get full access with a FREE Account
Already a member?
For Sale
Off Market
Home type
Price / sqft
Year built
Home Details
Welcome to a home that truly offers space, flexibility, location, and lifestyle! This spacious 5- bedroom, 4.5-bath two-story home is located in the highly sought-after Seckinger High School district, known for its innovative Al-focused curriculum. Step inside to an open, light-filled floor plan designed for everyday living and entertaining. The main level features a separate dining room, spacious living area, and an open kitchen with a large center island that creates the perfect gathering spot. Even better, the main level includes a full bedroom and full bathroom, ideal for guests, extended family, or multigenerational living.nStep outside onto the covered deck, perfect for morning coffee, grilling, or relaxing outdoors. Upstairs, the oversized primary suite offers plenty of room to unwind, along with a generously sized primary bathroom and excellent closet and storage space throughout the home. One of the standout features is the incredible 1,624 sq. ft. unfinished daylight walkout basement! This expansive space offers tremendous potential for future living space-create a media room, home gym, game room, additional bedrooms, workshop, or even a separate living area. The terrace level also walks directly out to a paved patio, giving you another great space for outdoor entertaining. The neighborhood offers tennis courts, a community pool, green space, and relatively flat streets that are great for walking, running, biking, and enjoying the outdoors. And the location is hard
Interior Details
3197
3
4.5
Has Heating:
Yes
Heating Type:
Forced Air With Air Conditioning
Has Cooling:
Yes
Cooling Type:
Central
Has Fuel:
No
Fuel Type:
N/A
Has Basement:
No
Basement Type:
Basement (unspecified)
Has Flooring:
No
Flooring Type:
N/A
Has Fireplace:
Yes
Fireplace Type:
N/A
Property Details
9492
No
No
Type:
Garage, Attached
Location:
N/A
Status:
N/A
Number of Spaces:
2
No
No
No
No
Yes
No
No
Construction Details
Conventional
Wood Siding
N/A
Gable/hip
Composition Shingle
Tax History
Year
Amount
Land
Improvement
Percent Change
Assessment
2020
$6,132
$30,360
$136,000
--%
$166,360
2019
$1,211
$27,320
$0
--%
$27,320
2018
$996
$27,320
$0
--%
$27,320
2017
$942
$25,560
$0
--%
$25,560
2016
$933
$25,560
$0
--%
$25,560

Average Home Price in 30519
Nearby Properties
Zip Code
Price
Bed
Bath
Sqft
Lot
Sold Date
$587,373
$587,373
4 Beds
3 Baths
2,943 Sqft
12,369 Lot (sqft)
Sold 09/10/2026
$524,000
$524,000
4 Beds
3 Baths
2,880 Sqft
5,000 Lot (sqft)
Sold 10/13/2026
$530,000
$530,000
4 Beds
3 Baths
2,902 Sqft
5,436 Lot (sqft)
Sold 10/13/2026
$675,000
3 Beds
3.5 Baths
3,165 Sqft
13,939 Lot (sqft)
Sold 10/26/2026
$594,459
$594,459
5 Beds
4 Baths
3,475 Sqft
9,907 Lot (sqft)
Sold 10/27/2026
$660,000
$660,000
3 Beds
4.5 Baths
3,197 Sqft
9,492 Lot (sqft)
Sold 10/27/2026
$482,220
$482,220
5 Beds
4 Baths
2,930 Sqft
9,194 Lot (sqft)
Sold 10/27/2026
$489,900
$489,900
4 Beds
3 Baths
2,784 Sqft
6,600 Lot (sqft)
Sold 10/12/2026
$499,900
4 Beds
2.5 Baths
2,803 Sqft
28,314 Lot (sqft)
Sold 10/26/2026