
Member Features
Find Real Estate Bargain!
Full foreclosure details
Home value, equity and ownership info
Find homes priced below market
Get full access with a FREE Account
Already a member?
$615,000
Listing Price5beds
3.5baths
4,712sqft
5,000sqft lot
2264 Reed Grass Way, Colorado Springs, CO 80915
Member Features
Find Real Estate Bargain!
Full foreclosure details
Home value, equity and ownership info
Find homes priced below market
Get full access with a FREE Account
Already a member?
For Sale
Off Market
Home type
Price / sqft
Year built
Home Details
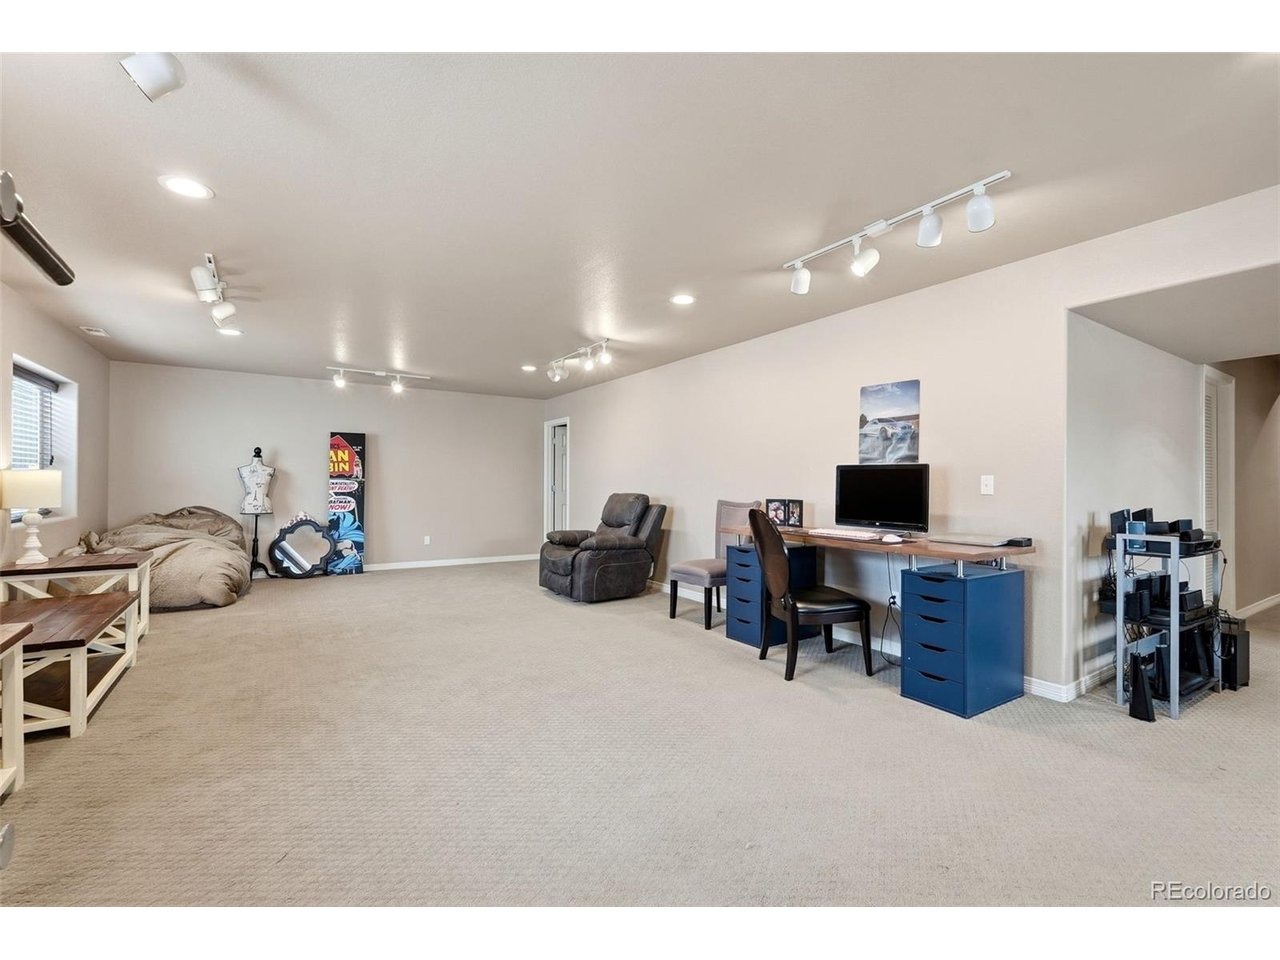
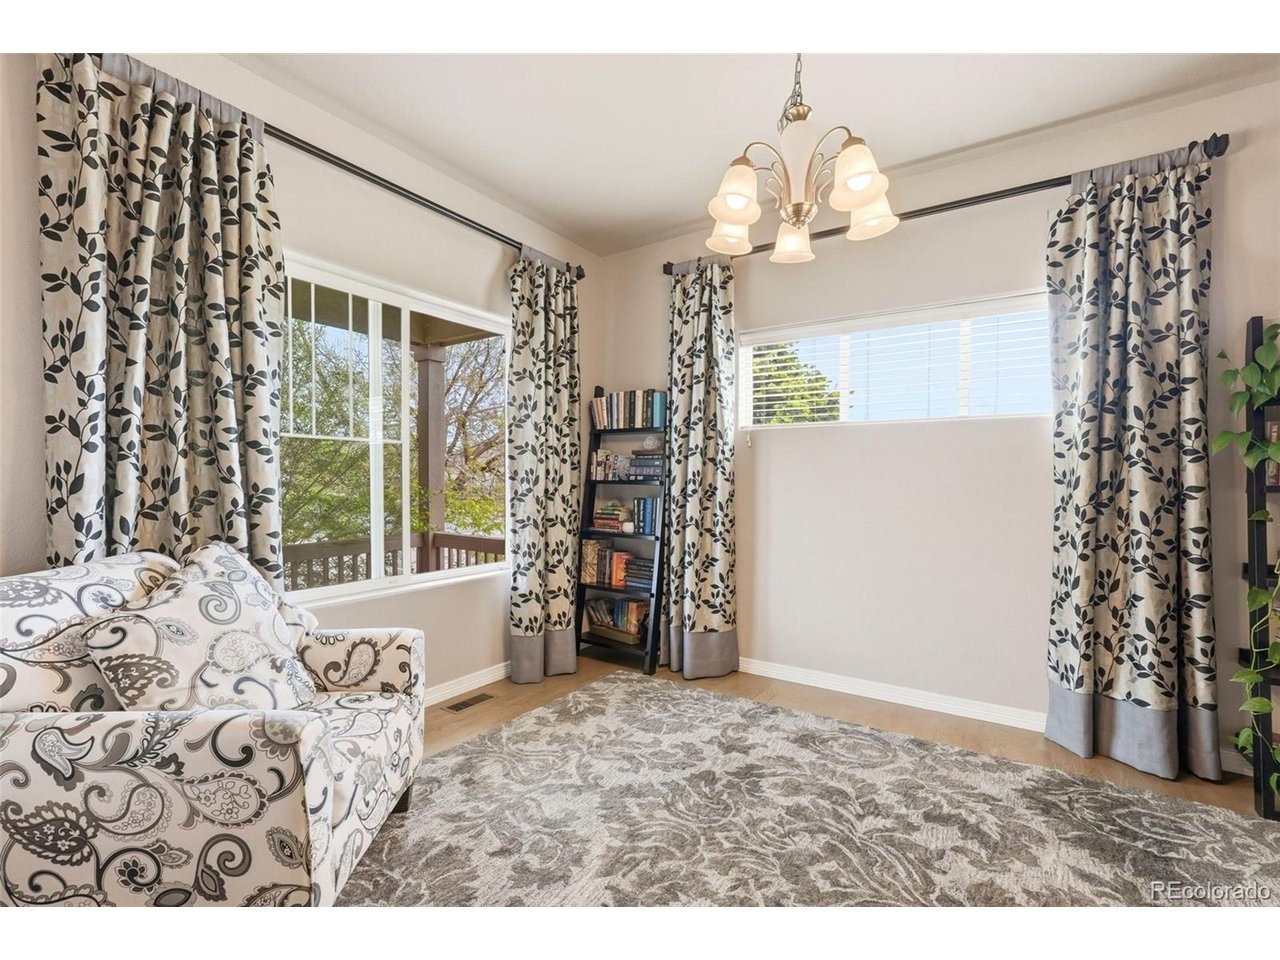
Experience the Pikes Peak floor plan like never before! This stunning Craftsman-style two-story home offers an abundancenof style, energy-efficient features, and flexible living space throughout. The main level features a versatile front room thatncan easily serve as a home office or formal dining area with a convenient butler's pantry nearby. The oversized kitchennopens seamlessly to the breakfast nook and spacious family room with a beautiful stone-surrounded fireplace, creating thenperfect space for entertaining and everyday living. An additional flex room on the main level can function as a bedroom ornprivate office alongside a nearby powder bath. Designed with functionality in mind, the upper level boasts a large medianretreat or study area ideal for homework, gaming, crafts, or relaxing. The spacious secondary bedrooms feature oversizednwalk-in closets and a shared bath, while the upstairs laundry room adds everyday convenience. The expansive primarynretreat serves as a true sanctuary with a luxurious 5-piece bath and an oversized walk-in closet. The fully finished basementnprovides even more versatile living space to accommodate a variety of needs, from recreation to guests or additionalnentertaining areas. nnVideo Tour: https://listings.vibrantmediaco.com/videos/019e4684-075a-7093-866e-f511568dcd7b
Interior Details
4712
5
3.5
Has Heating:
Yes
Heating Type:
Forced Air With Air Conditioning
Has Cooling:
Yes
Cooling Type:
Central
Has Fuel:
No
Fuel Type:
N/A
Has Basement:
No
Basement Type:
Partial
Has Flooring:
No
Flooring Type:
N/A
Has Fireplace:
Yes
Fireplace Type:
N/A
Property Details
5000
Yes
Yes
Type:
Garage, Attached
Location:
N/A
Status:
N/A
Number of Spaces:
2
No
No
No
No
No
No
No
Construction Details
Multi-level
Wood Siding
N/A
Gable
Composition Shingle
Tax History
Year
Amount
Land
Improvement
Percent Change
Assessment
2019
$2,653
$4,650
$22,800
--%
$27,450
2019
$2,653
$4,650
$22,800
--%
$27,450
2018
$2,429
$3,920
$20,960
--%
$24,880
2017
$2,280
$3,920
$20,960
--%
$24,880
2016
$2,152
$3,940
$20,000
--%
$23,940
2014
$2,119
$4,300
$18,940
--%
$23,240
2013
$1,080
$4,300
$18,940
--%
$23,240
2012
$387
$4,260
$0
--%
$4,260

Average Home Price in 80915
Nearby Properties
Zip Code
Price
Bed
Bath
Sqft
Lot
Sold Date
$615,000
5 Beds
3.5 Baths
4,712 Sqft
5,000 Lot (sqft)
Sold 08/31/2026
$590,000
6 Beds
4.5 Baths
4,673 Sqft
10,597 Lot (sqft)
Sold 10/06/2026
$592,566
4 Beds
3.5 Baths
4,012 Sqft
5,929 Lot (sqft)
Sold 10/05/2026






