Member Features
Find Real Estate Bargain!
Full foreclosure details
Home value, equity and ownership info
Find homes priced below market
Get full access with a FREE Account
Already a member?
$849,000
Listing Price4beds
3baths
2,282sqft
14,600sqft lot
8306 Nw Reed Dr, Portland, OR 97229
Member Features
Find Real Estate Bargain!
Full foreclosure details
Home value, equity and ownership info
Find homes priced below market
Get full access with a FREE Account
Already a member?
For Sale
Off Market
Home type
Price / sqft
Year built
Home Details
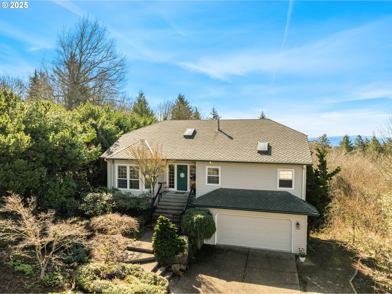
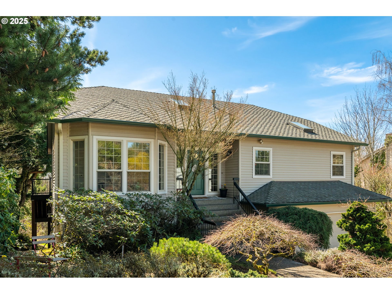
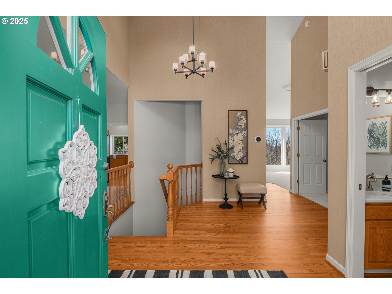
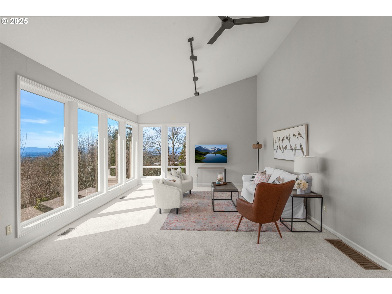
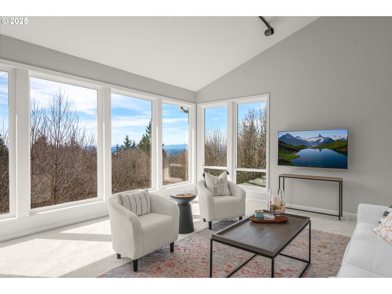
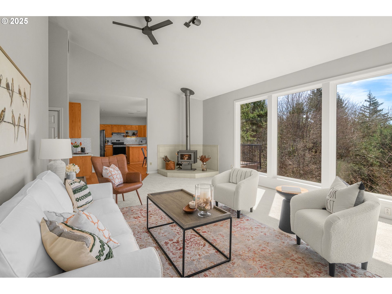
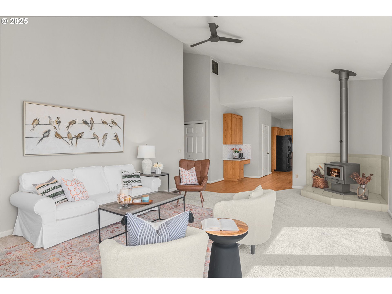
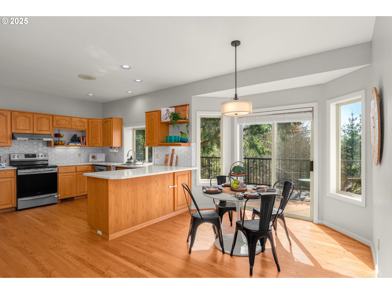
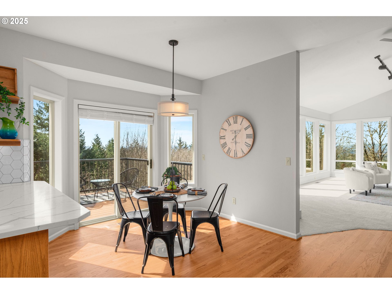
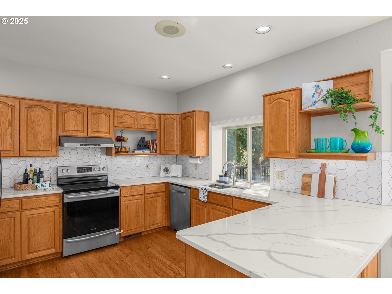
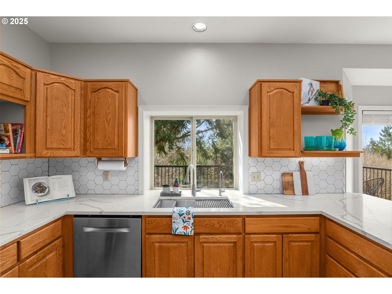
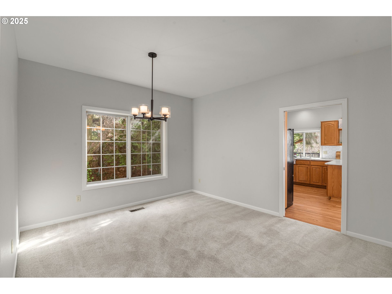
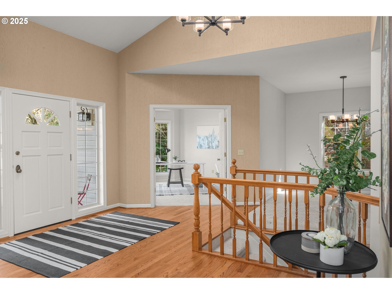
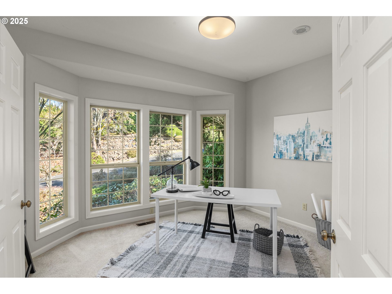
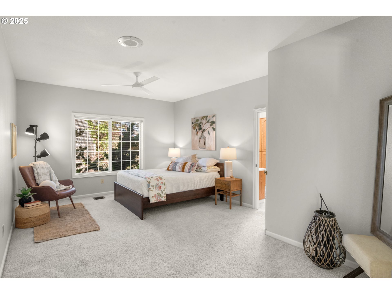
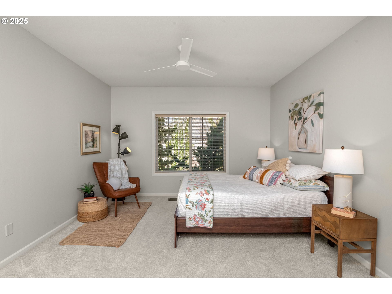
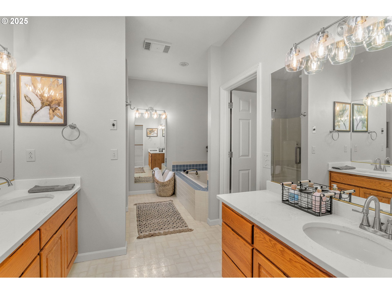
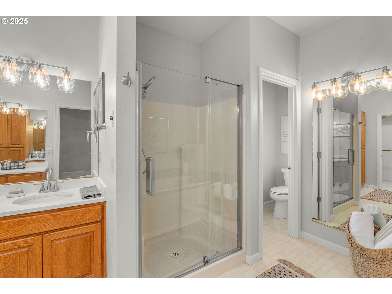
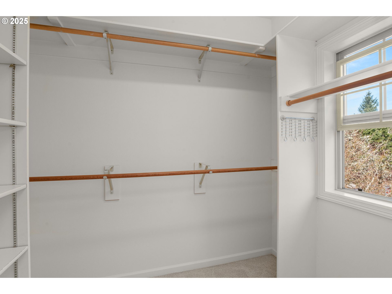
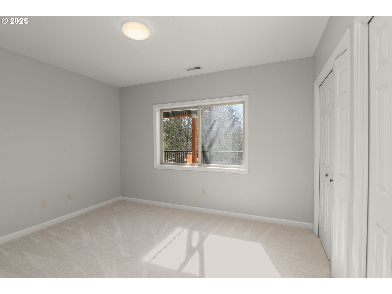
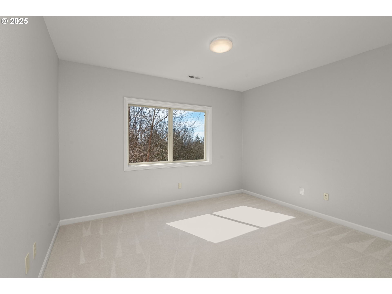
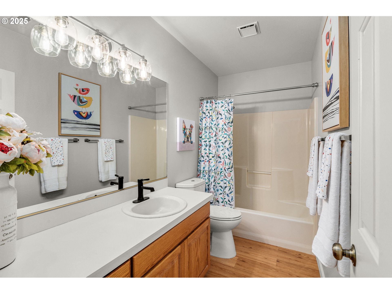
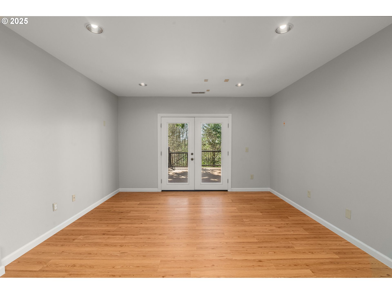
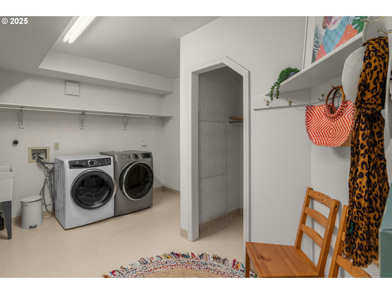
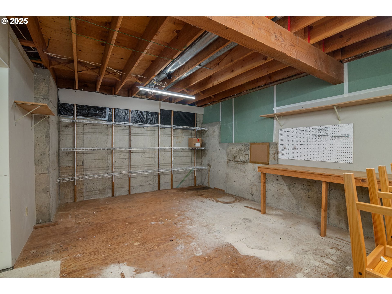
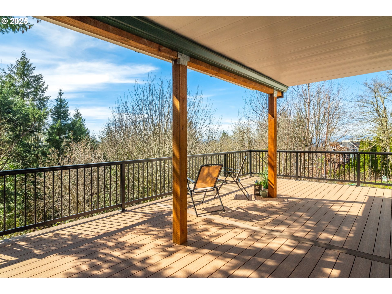
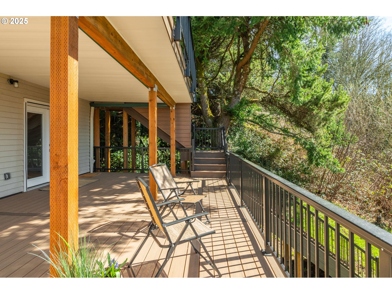
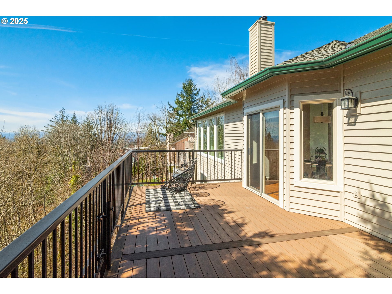
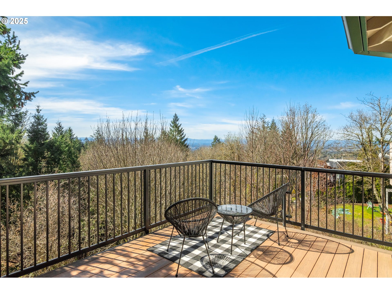
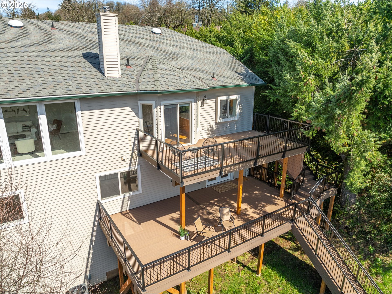
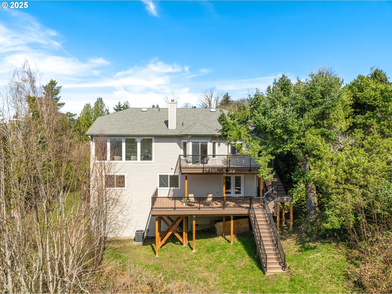
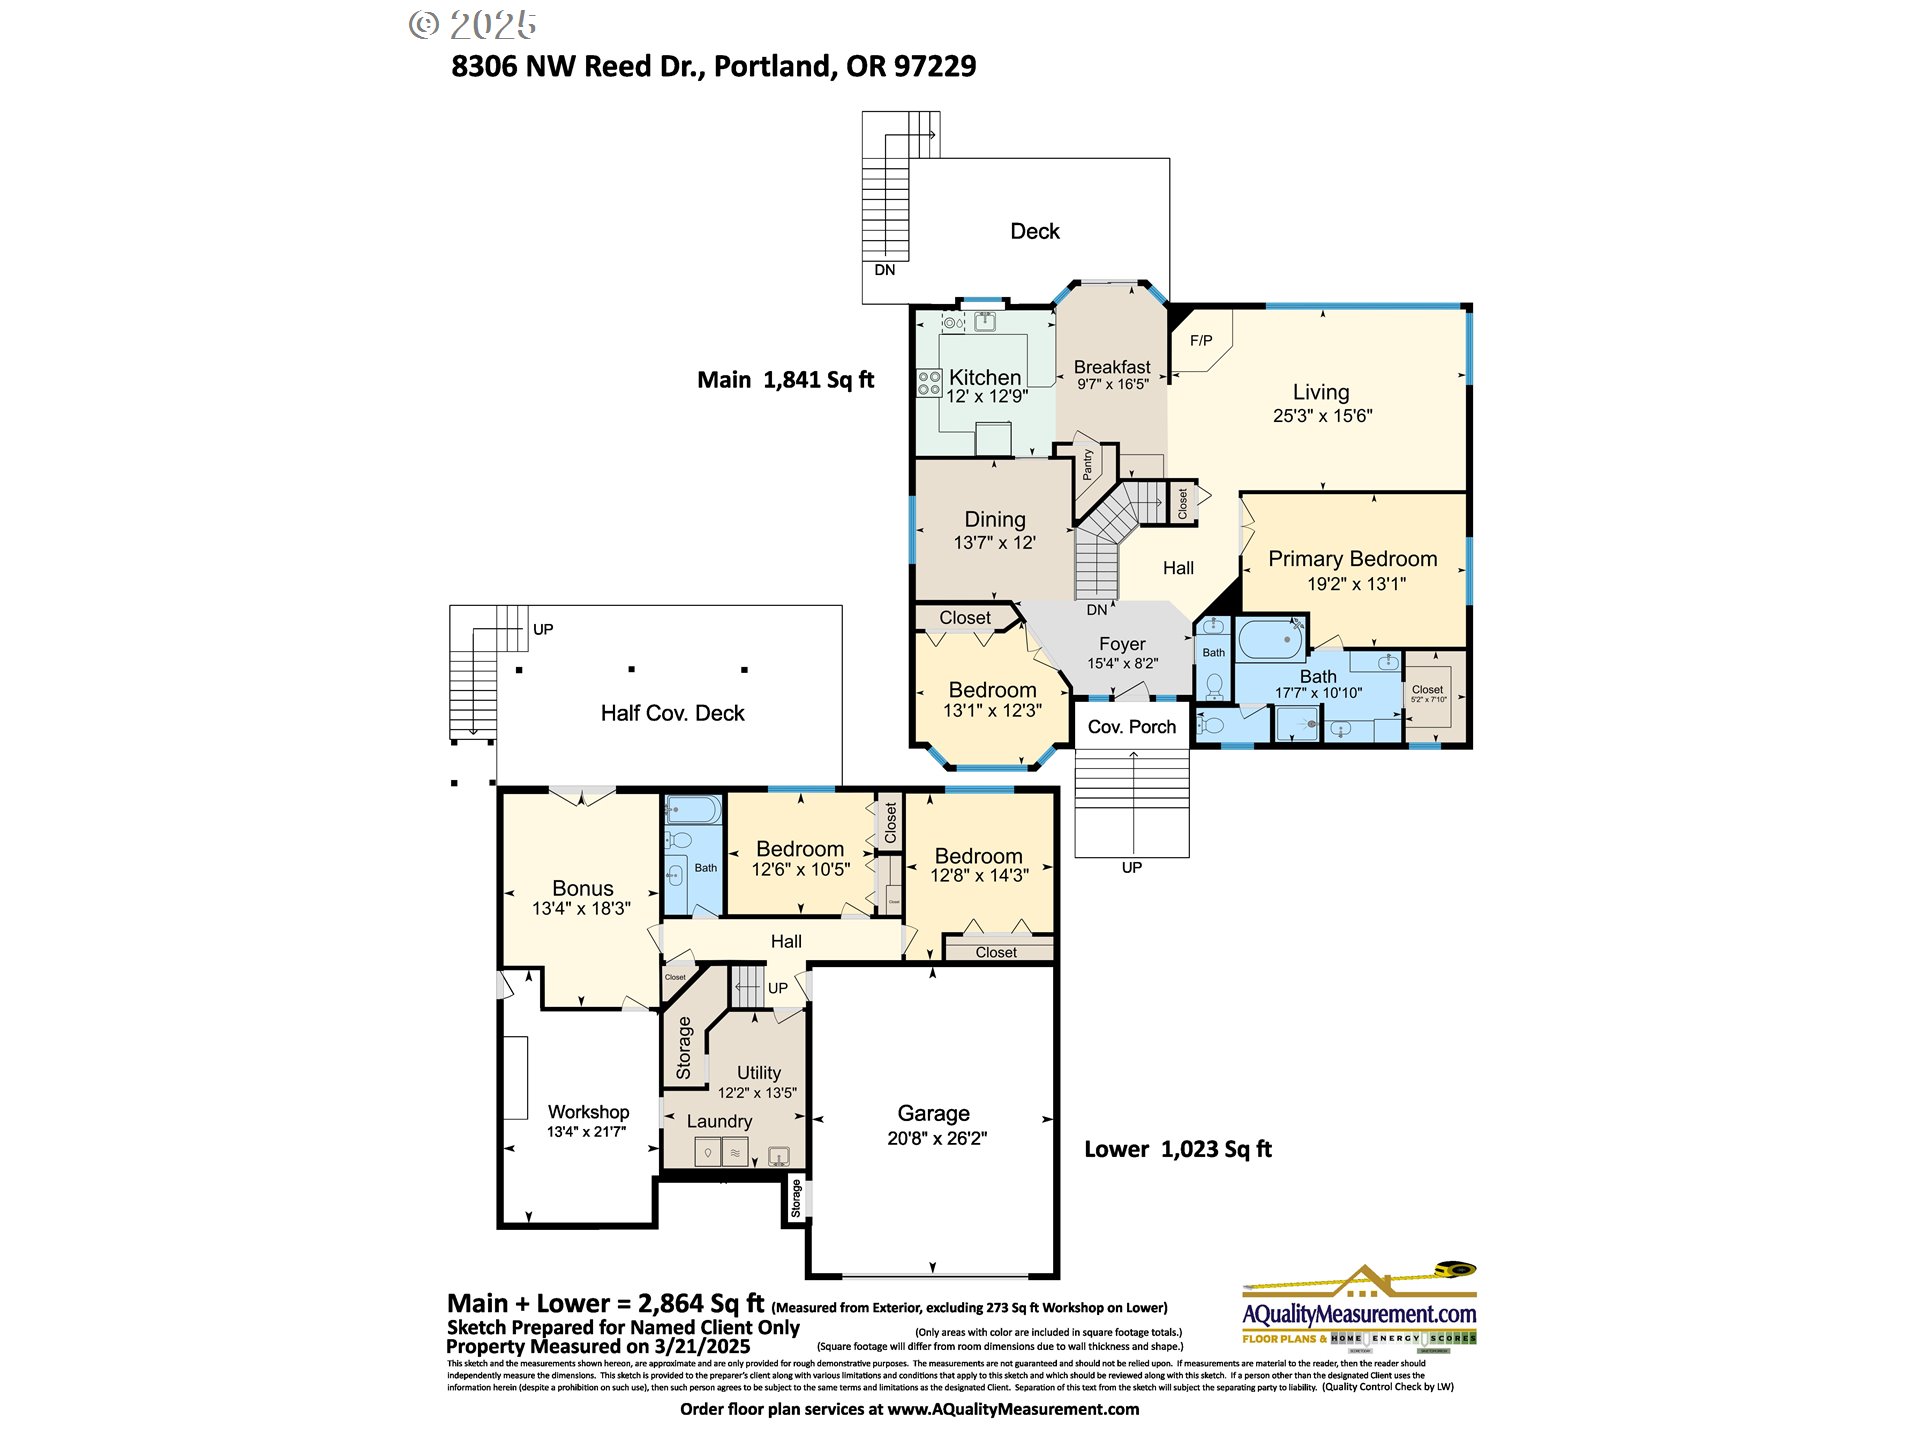
Live Among the Treetops A Private Oasis in NW PortlandDiscover the perfect balance of nature and modern comfort in this updated 1991 home, nestled on a .34-acre lot backing to serene greenspace. Enjoy breathtaking territorial and valley views, framed by soaring ceilings, floor-to-ceiling windows and skylights that flood the home with natural light.The southwest-facing living room is a true showstopper, featuring dramatic windows that seamlessly connect to the eat-in kitchen. Step outside onto the first of two expansive composite decks, built in 2022, offering 700 square feet of indoor-outdoor livingideal for entertaining or enjoying a quiet moment to watch the sun set.With 2,864 square feet of living space, this home is thoughtfully designed for both comfort and functionality. The main-level primary suite offers a peaceful retreat with a private bath and walk-in closet while a second bedroom or den provides flexibility for a home office or guest room. Downstairs, two additional bedrooms share a full bath, accompanied by a spacious utility room and a versatile Bonus Room with French Doors that open onto the second deck. A large unfinished workshop presents endless possibilitiesfinish it to expand the home to over 3,100 square feet, perfect for a studio, gym, or additional living space.This home is designed for versatility, offering open plan living at the back while providing multiple quiet spaces for work, study, or creative pursuits. Located in the coveted Panavista Park nei
Interior Details
2282
4
3
Has Heating:
Yes
Heating Type:
Forced Air With Air Conditioning
Has Cooling:
Yes
Cooling Type:
Central
Has Fuel:
Yes
Fuel Type:
Gas
Has Basement:
No
Basement Type:
Finished
Has Flooring:
No
Flooring Type:
N/A
Has Fireplace:
Yes
Fireplace Type:
N/A
Property Details
14600
Yes
Yes
Type:
Garage, Attached
Location:
N/A
Status:
N/A
Number of Spaces:
2
N/A
N/A
N/A
N/A
N/A
N/A
N/A
Construction Details
Contemporary
Frame Wood
N/A
Bowstring Truss
Composition Shingle
Tax History
Year
Amount
Land
Improvement
Percent Change
Assessment
2019
$10,567
$0
$0
--%
$487,420
2019
$10,567
$0
$0
--%
$473,230
2018
$10,848
$0
$0
--%
$459,450
2017
$10,410
$0
$0
--%
$446,070
2016
$9,351
$0
$0
--%
$433,080
2014
$8,884
$0
$0
--%
$408,230
2013
$7,895
$0
$0
--%
$396,340
2012
$7,399
$0
$0
--%
$384,800

Average Home Price in 97229
Nearby Properties
Zip Code
Price
Bed
Bath
Sqft
Lot
Sold Date
$849,000
$849,000
4 Beds
3 Baths
2,282 Sqft
14,600 Lot (sqft)
Sold 10/27/2026