
Member Features
Find Real Estate Bargain!
Full foreclosure details
Home value, equity and ownership info
Find homes priced below market
Get full access with a FREE Account
Already a member?
$650,000
Listing Price5beds
5baths
2,633sqft
32,670sqft lot
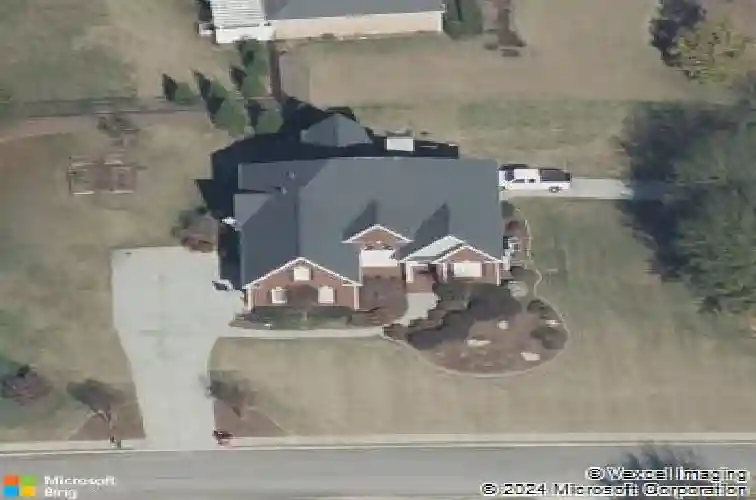
53 Reece Dr, Hoschton, GA 30548
Member Features
Find Real Estate Bargain!
Full foreclosure details
Home value, equity and ownership info
Find homes priced below market
Get full access with a FREE Account
Already a member?
For Sale
Off Market
Home type
Price / sqft
Year built
Home Details
This one checks all the boxes: 3 Levels of Living (including Finished Basement In-Law Suite), Primary Bedroom on Main, Play-Ready Fenced Yard, Workshop Space, Sought-After Swim/Tennis Community, and Desirable West Jackson Location! Its all the space you need! Main Level features Formal Dining Room & Office. Family Room with soaring ceilings, brick gas fireplace, and view into the Kitchen. Kitchen boasts plenty of cabinet & counter space, newer upgraded appliances, additional Office/Coffee Station, and opens into Breakfast Room/Sunroom with natural light pouring in! Primary Suite on main with Ensuite Bath- dual vanities, separate tub/shower, and walk-in closet! Two Secondary Bedrooms on main share Full Bath. Laundry with storage cabinets & utility sink. Upstairs Suite includes Bedroom, Full Bathroom, and walk-in floored attic space for storage. FINISHED BASEMENT! Finished as In-Law Suite: Bedroom, Full Bathroom, TWO Living Areas, and Kitchenette! In-Law Suite has its own driveway & exterior entrance! Additional ~500SF Unfinished Workshop space in Basement with additional garage door (opens to secondary, In-Law Suite driveway) PLUS ~500SF of Unfinished Storage space with shelving. Take your pick for outdoor living: Main Levels expanded, wraparound deck with Trex decking & railing, Lower Levels Covered Patio space, or the flat, spacious, fenced back yard! Premium corner lot with easy access to neighborhood amenities- swimming pool, tennis courts, and playground! Easy access to 8
Interior Details
2633
5
5
Has Heating:
Yes
Heating Type:
Central
Has Cooling:
Yes
Cooling Type:
Central
Has Fuel:
Yes
Fuel Type:
Gas
Has Basement:
No
Basement Type:
Finished
Has Flooring:
No
Flooring Type:
Hardwood
Has Fireplace:
Yes
Fireplace Type:
N/A
Property Details
32670
Yes
Yes
Type:
Garage, Attached
Location:
N/A
Status:
N/A
Number of Spaces:
0
No
No
No
No
No
No
No
Construction Details
N/A
Fiber Cement Siding (hardi-board/hardi-plank)
N/A
Hip
Composition Shingle
Tax History
Year
Amount
Land
Improvement
Percent Change
Assessment
2020
$3,943
$23,200
$102,480
--%
$125,680
2019
$3,444
$23,200
$84,560
--%
$107,760
2018
$3,298
$23,200
$80,240
--%
$103,440
2017
$3,221
$23,200
$76,873
--%
$100,073
2016
$3,239
$23,200
$76,873
--%
$100,073
2014
$2,634
$12,000
$68,269
--%
$80,269
2013
$2,438
$12,000
$63,238
--%
$75,238
2012
$2,648
$0
$0
--%
$83,239

Average Home Price in 30548
Nearby Properties
Zip Code
Price
Bed
Bath
Sqft
Lot
Sold Date
$374,990
$374,990
4 Beds
4 Baths
2,260 Sqft
52,272 Lot (sqft)
Sold 09/29/2026
$699,900
$699,900
5 Beds
6 Baths
2,682 Sqft
64,904 Lot (sqft)
Sold 10/13/2026
$452,079
4 Beds
3 Baths
2,565 Sqft
34,848 Lot (sqft)
Sold 10/13/2026
$650,000
$650,000
5 Beds
5 Baths
2,633 Sqft
32,670 Lot (sqft)
Sold 10/13/2026
$650,000
$650,000
-- Beds
2.5 Baths
2,768 Sqft
70,132 Lot (sqft)
Sold 10/13/2026
$658,562
$658,562
-- Beds
5 Baths
2,820 Sqft
44,867 Lot (sqft)
Sold 10/13/2026





