
Member Features
Find Real Estate Bargain!
Full foreclosure details
Home value, equity and ownership info
Find homes priced below market
Get full access with a FREE Account
Already a member?
$593,166
Listing Price4beds
2.5baths
1,230sqft
20,038sqft lot
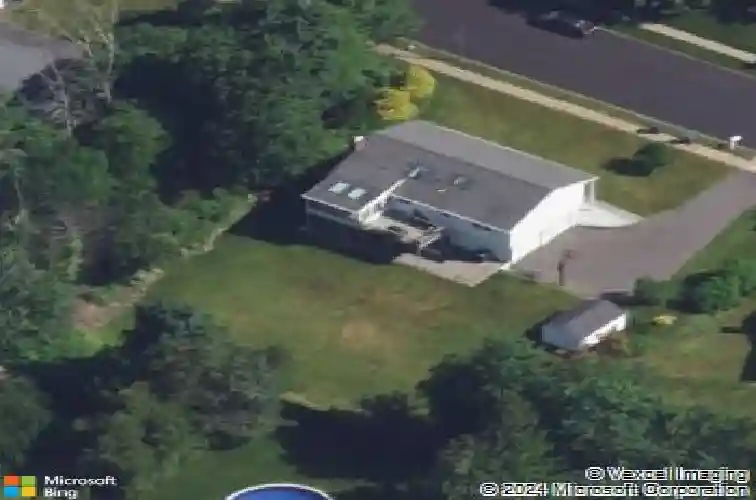
335 Redwood Ln, Cheshire, CT 06410
Member Features
Find Real Estate Bargain!
Full foreclosure details
Home value, equity and ownership info
Find homes priced below market
Get full access with a FREE Account
Already a member?
For Sale
Home type
Price / sqft
Year built
Home Details
Highest &Best Monday 6/1 9PM. Beautifully updated 4-bedroom, 2.5-bath Raised Ranch ideally situated in a sought-after neighborhood setting with underground utilities & sidewalks. Set on a professionally landscaped, level yard designed for relaxation & entertaining, this move-in ready home blends timeless craftsmanship & modern sophistication. The stunning sun-filled kitchen features Omega solid maple soft-close cabinetry, granite countertops, porcelain flooring, premium Blanco & Moen fixtures, & a spacious L-shaped island perfect for dining or working from home. Updated upper-level baths offer porcelain tile surrounds & flooring, quartz countertops, Grohe fixtures, & Toto comfort-height toilets. The lower-level half bath/laundry combination offers equally refined finishes & functionality. Natural light fills the home through Harvey replacement windows & French doors leading to a charming 3-season sunroom overlooking the manicured grounds. The lower-level family room features a remodeled fireplace with updated tile & mantle beside an office/bedroom. Additional highlights include oak hardwood floors, Hunter Douglas cellular blinds, central air, updated lighting, maintenance-free deck, professionally installed walkway with pavers & railings, & a 2024 GAF Timberline 30-yr architectural roof on the home, sunroom, & shed. Exceptional landscaping includes native plantings, pollinator gardens, white birch trees, storage shed, & removable basketball hoop.Come visit!
Interior Details
1230
4
2.5
Has Heating:
Yes
Heating Type:
Baseboard
Has Cooling:
Yes
Cooling Type:
N/A
Has Fuel:
Yes
Fuel Type:
Electric
Has Basement:
No
Basement Type:
Unfinished
Has Flooring:
No
Flooring Type:
N/A
Has Fireplace:
Yes
Fireplace Type:
N/A
Property Details
20038
No
Yes
Type:
Garage, Basement
Location:
N/A
Status:
N/A
Number of Spaces:
2
N/A
N/A
N/A
N/A
N/A
N/A
N/A
Construction Details
Raised Ranch
Aluminum/vinyl
N/A
Gable
Shingle
Tax History
Year
Amount
Land
Improvement
Percent Change
Assessment
2020
$6,226
$85,400
$102,010
--%
$187,410
2019
$6,226
$85,400
$102,010
--%
$187,410
2018
$6,124
$86,100
$101,650
--%
$187,750
2017
$5,997
$86,100
$101,650
--%
$187,750
2016
$5,856
$86,100
$101,650
--%
$187,750
2014
$5,679
$86,100
$101,650
--%
$187,750
2011
$5,415
$90,720
$105,470
--%
$196,190

Average Home Price in 06410
Nearby Properties
Zip Code
Price
Bed
Bath
Sqft
Lot
Sold Date
$483,120
$483,120
3 Beds
2.5 Baths
1,288 Sqft
16,117 Lot (sqft)
Sold 07/22/2026
$519,000
$519,000
3 Beds
2.5 Baths
1,242 Sqft
32,234 Lot (sqft)
Sold 10/27/2026
$610,257
$610,257
4 Beds
2 Baths
1,192 Sqft
20,038 Lot (sqft)
Sold 10/27/2026
$593,166
$593,166
4 Beds
2.5 Baths
1,230 Sqft
20,038 Lot (sqft)
Sold 10/26/2026
$489,000
$489,000
3 Beds
3 Baths
1,236 Sqft
21,780 Lot (sqft)
Sold 10/13/2026







