Member Features
Find Real Estate Bargain!
Full foreclosure details
Home value, equity and ownership info
Find homes priced below market
Get full access with a FREE Account
Already a member?
$420,000
Listing Price4beds
3baths
3,092sqft
31,485sqft lot
301 Redwood Dr, Stanford, KY 40484
Member Features
Find Real Estate Bargain!
Full foreclosure details
Home value, equity and ownership info
Find homes priced below market
Get full access with a FREE Account
Already a member?
For Sale
Home type
Price / sqft
Year built
Home Details
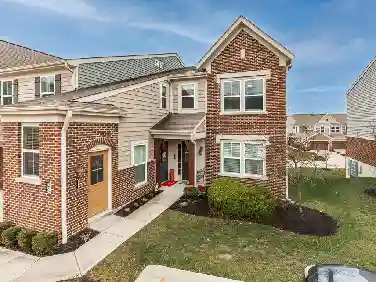
Welcome to 301 Redwood Drive in the desirable Oakwood Subdivision, a beautifully updated two-story home on a full acre. The main level offers multiple living spaces including a formal living room, family room, half bath with bidet style toilet and a versatile bonus room. The dining area opens into a completely remodeled kitchen featuring new cabinetry, countertops, a large island, stainless steel appliances, and a sliding glass door that leads to an expanded patio. Upstairs, all bedrooms are located together with two fully renovated bathrooms, each upgraded with modern finishes. Comfort is enhanced with a new air conditioning system upstairs and an updated unit on the main level. This home also features a Lochinvar Knight high-efficiency heating system for reliable comfort and lower utility costs, and a Bruno Elan stair lift for convenient access to the second floor. Storage is abundant with generous closets throughout plus a 1,200 sq. ft. detached four-car garage built in 2021, fully insulated and wired. With fresh paint, decorative trim, and thoughtful updates throughout, this move-in ready home combines modern style, functionality, and convenience.
Interior Details
3092
4
3
Has Heating:
Yes
Heating Type:
Gas
Has Cooling:
Yes
Cooling Type:
Central
Has Fuel:
Yes
Fuel Type:
Gas
Has Basement:
No
Basement Type:
N/A
Has Flooring:
No
Flooring Type:
N/A
Has Fireplace:
Yes
Fireplace Type:
N/A
Property Details
31485
Yes
Yes
Type:
Driveway Asphalt
Location:
N/A
Status:
N/A
Number of Spaces:
0
N/A
N/A
N/A
N/A
N/A
N/A
N/A
Construction Details
N/A
Aluminum/vinyl
N/A
Gable
Composition Shingle
Tax History
Year
Amount
Land
Improvement
Percent Change
Assessment
2020
$1,120
$0
$0
--%
$149,000
2019
$1,132
$0
$0
--%
$149,000
2018
$1,137
$0
$0
--%
$149,000
2018
$1,137
$0
$0
--%
$149,000
2016
$1,362
$0
$0
--%
$136,000

Average Home Price in 40484
Nearby Properties
Zip Code
Price
Bed
Bath
Sqft
Lot
Sold Date
$304,139
$304,139
2 Beds
2 Baths
2,817 Sqft
53,857 Lot (sqft)
Sold 07/30/2026
$420,000
$420,000
4 Beds
3 Baths
3,092 Sqft
31,485 Lot (sqft)
Sold 10/26/2026
$335,000
$335,000
4 Beds
2 Baths
3,200 Sqft
21,780 Lot (sqft)
Sold 10/26/2026