Member Features
Find Real Estate Bargain!
Full foreclosure details
Home value, equity and ownership info
Find homes priced below market
Get full access with a FREE Account
Already a member?
$355,000
Listing Price3beds
3baths
2,353sqft
22,283sqft lot
801 Redwood Dr, Mount Carmel, TN 37645
Member Features
Find Real Estate Bargain!
Full foreclosure details
Home value, equity and ownership info
Find homes priced below market
Get full access with a FREE Account
Already a member?
For Sale
Off Market
Home type
Price / sqft
Year built
Home Details
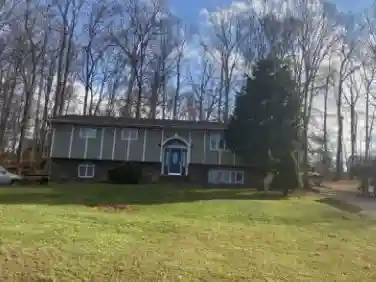
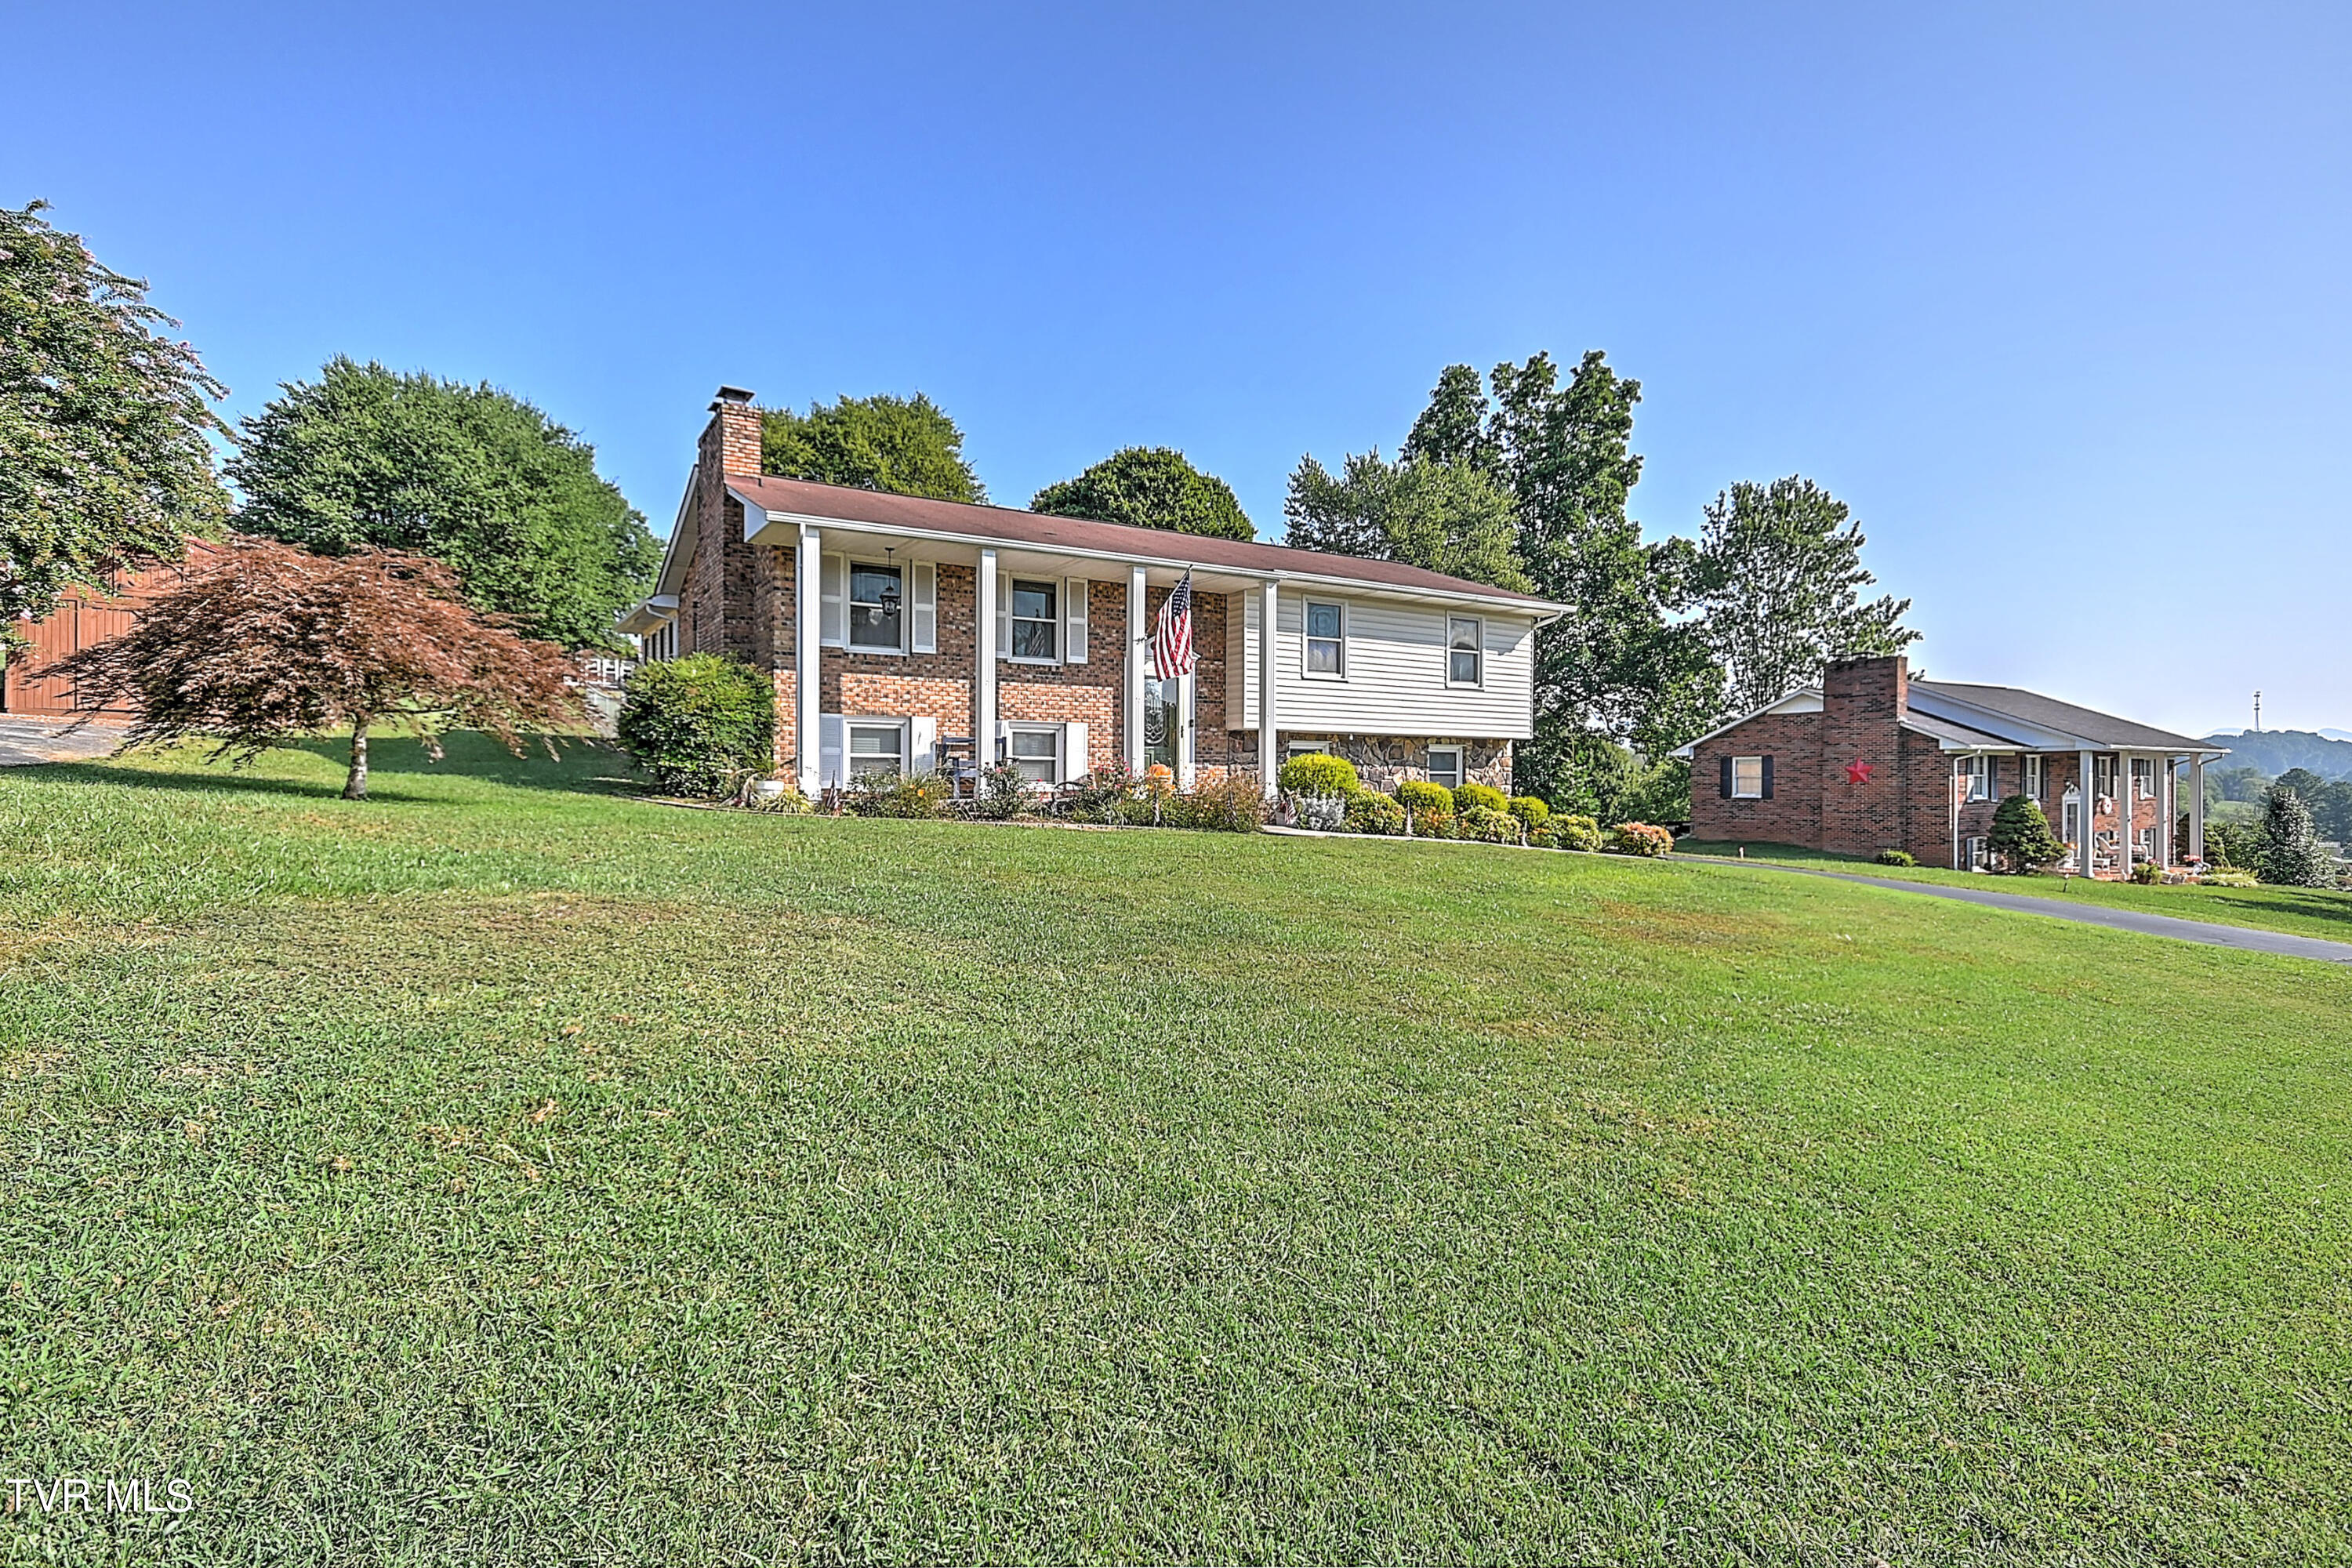
Welcome to 801 Redwood Drive nestled in the beautiful area of Mount Carmel, Tennessee. This lovely home has some much to offer. Inside you will find gleaming oak hardwood floors, a spacious living room with a brick gas log fireplace that has a beautiful antique mantel. The Kitchen features newer Kraftmaid cabinets and stainless appliances. Off from the dining area you will find a finished sun room with lots of windows. This area is great for entertaining, drinking morning coffee, or just simply relaxing. Downstairs you will find a large den/4th bedroom with a gas log fireplace, full bath and a 2 car garage that is heated and cooled. The laundry room is currently in the garage but can be moved back in the downstairs bathroom. Outback you'll find a spacious backyard that is partially fenced making it a great area for children or pets, large deck, and a 12x20 Old Hickory Building that was custom made in March 2022. Home has underground utilities. You are minutes to the Va line, Kingsport, Church Hill, and I-26. Some of the information in this listing may have been obtained from a 3rd party and/or tax records and must be verified before assuming accuracy. Buyer(s) must verify all information.
Interior Details
2353
3
3
Has Heating:
Yes
Heating Type:
Forced Air With Air Conditioning
Has Cooling:
Yes
Cooling Type:
N/A
Has Fuel:
No
Fuel Type:
N/A
Has Basement:
No
Basement Type:
Partial
Has Flooring:
No
Flooring Type:
Carpet
Has Fireplace:
Yes
Fireplace Type:
N/A
Property Details
22283
Yes
Yes
Type:
N/A
Location:
N/A
Status:
N/A
Number of Spaces:
N/A
No
No
No
No
Yes
No
No
Construction Details
N/A
Brick
N/A
Gable/hip
Composition Shingle
Tax History
Year
Amount
Land
Improvement
Percent Change
Assessment
2020
$1,499
$0
$0
--%
$35,675
2019
$1,499
$0
$0
--%
$35,675
2018
$1,499
$0
$0
--%
$35,675
2016
$1,395
$0
$0
--%
$35,675
2016
$1,395
$0
$0
--%
$35,675
2013
$1,355
$0
$0
--%
$36,375
2013
$1,355
$0
$0
--%
$36,375
2011
$1,239
$0
$0
--%
$33,250

Average Home Price in 37645
Nearby Properties
Zip Code
Price
Bed
Bath
Sqft
Lot
Sold Date
$380,000
4 Beds
2.5 Baths
2,292 Sqft
4,791,600 Lot (sqft)
Sold 10/22/2026
$355,000
3 Beds
3 Baths
2,353 Sqft
22,283 Lot (sqft)
Sold 10/26/2026
$260,674
-- Beds
2.5 Baths
2,116 Sqft
21,280 Lot (sqft)
Sold 10/26/2026
$365,457
-- Beds
2 Baths
2,120 Sqft
5,270,760 Lot (sqft)
Sold 10/27/2026
$349,900
-- Beds
2.5 Baths
2,050 Sqft
20,053 Lot (sqft)
Sold 10/26/2026