Member Features
Find Real Estate Bargain!
Full foreclosure details
Home value, equity and ownership info
Find homes priced below market
Get full access with a FREE Account
Already a member?
$325,000
Listing Price2beds
2baths
1,638sqft
13,481sqft lot
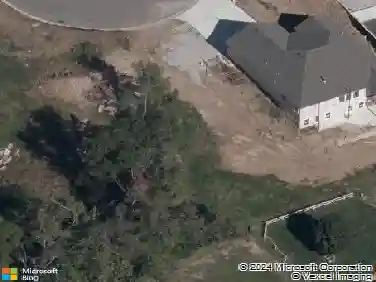
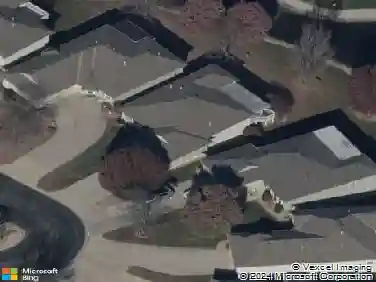
3013 S Redwood Dr, Independence, MO 64057
Member Features
Find Real Estate Bargain!
Full foreclosure details
Home value, equity and ownership info
Find homes priced below market
Get full access with a FREE Account
Already a member?
For Sale
Off Market
Home type
Price / sqft
Year built
Home Details
+55 Gated Community Single Family Ranch Home in Hidden Valley Club! EVERYTHING IS ON THE MAIN FLOOR: Both bedrooms, which includes a Master Suite with a NEWLY remodeled bathroom, 2nd full bathroom, Laundry Room off the Eat-in Kitchen with NEW Appliances, Formal Dining and Living Room. The high ceilings in the Entry & Living Room welcome you to a spacious, well lit, well designed and well cared for Ranch Home with a NEW Roof in 2024 Carpeted stairs to the unfinished basement are to the left of the Entry Way The full unfinished basement is yours for storage or could be finished for additional living space. Step out into nature from a door off the Dining room to your NEW Private Deck and enjoy all the trees, wildflowers and nature. There is a lovely greenspace directly across the street with a little stream. The Hidden Valley Community Clubhouse is just down the street and in the Greenspace. Hidden Valley Club is a True Gated Community; between the hours of 9PM - 6 AM, anyone entering must enter through the security gate. This property includes an ADT alarm system that can be activated. The lawn is kept beautiful year round by the HOA and your sprinkle system. The streets are private and are maintained by the HOA. Motivated Sellers will consider a flooring allowance!!!
Interior Details
1638
2
2
Has Heating:
Yes
Heating Type:
Forced Air With Air Conditioning
Has Cooling:
Yes
Cooling Type:
Central
Has Fuel:
Yes
Fuel Type:
Gas
Has Basement:
No
Basement Type:
Basement (unspecified)
Has Flooring:
No
Flooring Type:
Carpet
Has Fireplace:
Yes
Fireplace Type:
N/A
Property Details
13481
No
No
Type:
Garage, Attached
Location:
N/A
Status:
N/A
Number of Spaces:
2
No
No
No
No
Yes
No
No
Construction Details
Ranch
Brick/stone (brick And/or Stone)
N/A
Hip
Composition Shingle
Tax History
Year
Amount
Land
Improvement
Percent Change
Assessment
2020
$2,975
$4,541
$34,608
--%
$39,149
2019
$2,927
$4,541
$34,608
--%
$39,149
2018
$2,745
$3,952
$30,120
--%
$34,072
2017
$2,668
$3,952
$30,120
--%
$34,072
2016
$2,605
$6,850
$26,087
--%
$32,937
2013
$2,480
$6,650
$25,327
--%
$31,977
2012
$2,465
$6,650
$25,327
--%
$31,977
2012
$2,434
$6,650
$25,327
--%
$31,977

Average Home Price in 64057
Nearby Properties
Zip Code
Price
Bed
Bath
Sqft
Lot
Sold Date
$313,117
4 Beds
3 Baths
1,504 Sqft
14,474 Lot (sqft)
Sold 10/26/2026
$416,142
4 Beds
2.5 Baths
1,595 Sqft
9,682 Lot (sqft)
Sold 10/27/2026