
Member Features
Find Real Estate Bargain!
Full foreclosure details
Home value, equity and ownership info
Find homes priced below market
Get full access with a FREE Account
Already a member?
$213,900
Listing Price--beds
2baths
1,482sqft
2,688sqft lot
4816 Redwood Dr, Garland, TX 75043
Member Features
Find Real Estate Bargain!
Full foreclosure details
Home value, equity and ownership info
Find homes priced below market
Get full access with a FREE Account
Already a member?
For Sale
Off Market
Home type
Price / sqft
Year built
Home Details
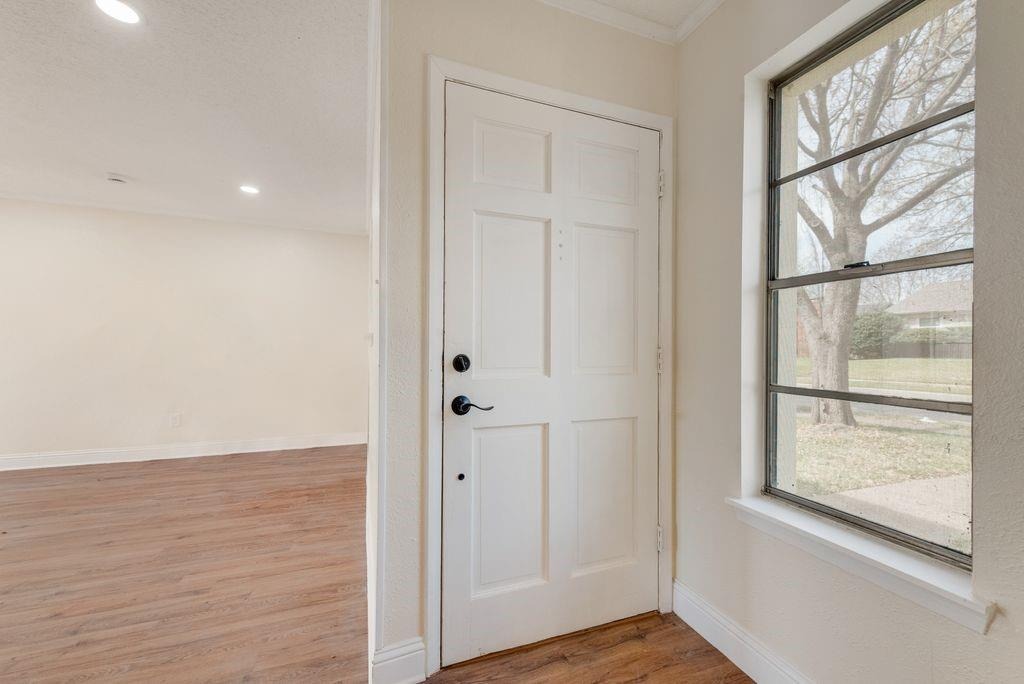
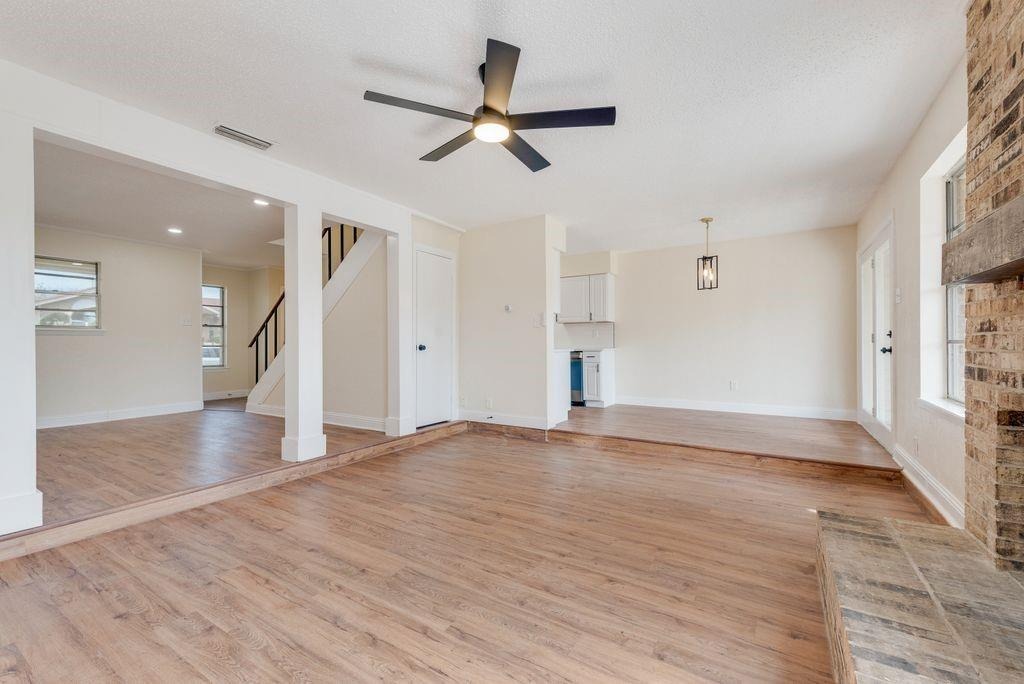
Seller is offering $3,000 toward the buyers closing costs with an acceptable offer!nnWelcome to this beautifully remodeled 3-bedroom, 2.5-bath home, perfectly blending modern upgrades with everyday comfort. This move-in-ready property features brand-new flooring throughout, fresh interior paint, and quality craftsmanship in every detail.nnThe fully updated kitchen showcases new cabinetry, sleek countertops, and brand-new stainless-steel appliances-ideal for daily living and entertaining. All bathrooms have been tastefully renovated with stylish, modern finishes. A brand-new HVAC system provides energy efficiency and year-round comfort.nnOutside, the spacious backyard includes additional storage for tools, equipment, and personal belongings. With its generous layout, thoughtful upgrades, and inviting indoor and outdoor spaces, this home is ready for its new owner.nnDont miss this opportunity to own a beautifully renovated home in Garland-schedule your private showing today!
Interior Details
1482
N/A
2
Has Heating:
Yes
Heating Type:
Central
Has Cooling:
Yes
Cooling Type:
Central
Has Fuel:
Yes
Fuel Type:
Gas
Has Basement:
No
Basement Type:
No Basement
Has Flooring:
No
Flooring Type:
N/A
Has Fireplace:
Yes
Fireplace Type:
N/A
Property Details
2688
Yes
Yes
Type:
Carport (unspecified)
Location:
N/A
Status:
N/A
Number of Spaces:
1
N/A
N/A
N/A
N/A
N/A
N/A
N/A
Construction Details
Townhouse
Brick Veneer
N/A
Gable
Composition Shingle
Tax History
Year
Amount
Land
Improvement
Percent Change
Assessment
2019
$3,576
$25,000
$102,450
--%
$127,450
2019
$3,576
$25,000
$102,450
--%
$127,450
2018
$3,302
$20,000
$97,080
--%
$117,080
2017
$3,094
$16,000
$93,670
--%
$109,670
2016
$2,506
$16,000
$72,920
--%
$88,920
2014
$1,935
$16,000
$58,100
--%
$74,100
2013
$1,889
$16,000
$56,620
--%
$72,620

Average Home Price in 75043
Calculators
Mortgage
Mortgage Calculator
Details for 4816 REDWOOD DR
Property Debt
Foreclosure Contact Details
Similar Homes Nearby



Guides for Redwood Dr

Dallas real estate market trends continues to be a robust although house prices have fluctuated over the course of the year.


