Member Features
Find Real Estate Bargain!
Full foreclosure details
Home value, equity and ownership info
Find homes priced below market
Get full access with a FREE Account
Already a member?
$596,500
Listing Price4beds
3.5baths
2,112sqft
3,485sqft lot
3910 Redwood Dr, Cumming, GA 30040
Member Features
Find Real Estate Bargain!
Full foreclosure details
Home value, equity and ownership info
Find homes priced below market
Get full access with a FREE Account
Already a member?
For Sale
Off Market
Home type
Price / sqft
Year built
Home Details
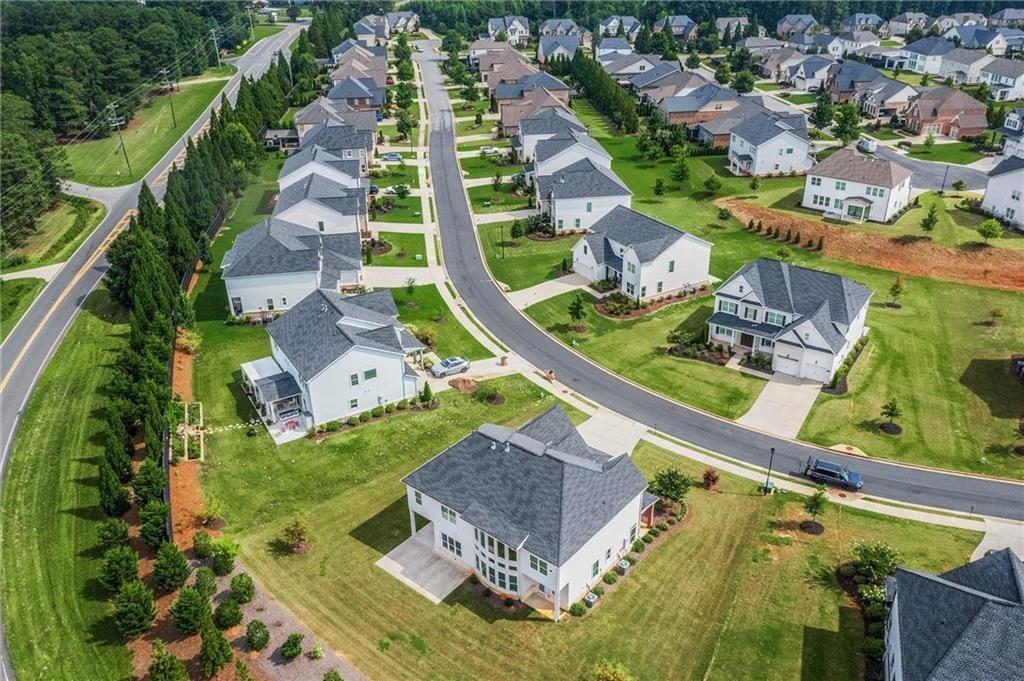
Discover the perfect balance of style, space, and convenience in this upgraded three-level end-unit townhome, originally planned as the communitys model home. Located in the sought-after Traditions neighborhood and zoned for the highly acclaimed Denmark High School district, this four-bedroom, three-and-a-half-bath residence was built in 2021 and designed with modern living in mind. From the moment you step inside, youll notice the thoughtful upgrades throughout, including durable LVP flooring, upgraded lighting in the kitchen and bedrooms, soaring 9' ceilings on every level, and elegant design details that elevate every room.nnAt the heart of the home, the kitchen shines as both a chefs space and an entertainers dream. Featuring beautiful granite countertops, upgraded stainless steel appliances, and an oversized layout with abundant storage, its as functional as it is stylish. The large island anchors the open-concept design, creating the perfect gathering spot for casual meals or conversation while cooking. Just off the kitchen, a well-appointed butlers pantry connects seamlessly to the dining room, which comfortably seats twelve or more guests, ideal for hosting holidays and dinner parties.nnThe main level also includes a spacious family room that flows effortlessly from the kitchen to the covered and oversized balcony. This outdoor living area is perfect for morning coffee, game-day entertaining, or simply unwinding in the evening. Watch TV outside or roll down the roman
Interior Details
2112
4
3.5
Has Heating:
Yes
Heating Type:
Central
Has Cooling:
Yes
Cooling Type:
Central
Has Fuel:
Yes
Fuel Type:
Gas
Has Basement:
No
Basement Type:
Finished
Has Flooring:
No
Flooring Type:
N/A
Has Fireplace:
Yes
Fireplace Type:
N/A
Property Details
3485
No
No
Type:
N/A
Location:
N/A
Status:
N/A
Number of Spaces:
N/A
N/A
N/A
N/A
N/A
N/A
N/A
N/A
Construction Details
Townhouse
Brick
N/A
N/A
N/A
Tax History
Year
Amount
Land
Improvement
Percent Change
Assessment

Average Home Price in 30040
Nearby Properties
Zip Code
Price
Bed
Bath
Sqft
Lot
Sold Date
$596,500
$596,500
4 Beds
3.5 Baths
2,112 Sqft
3,485 Lot (sqft)
Sold 10/27/2026