Member Features
Find Real Estate Bargain!
Full foreclosure details
Home value, equity and ownership info
Find homes priced below market
Get full access with a FREE Account
Already a member?
$485,000
Listing Price--beds
3baths
1,905sqft
3,461sqft lot
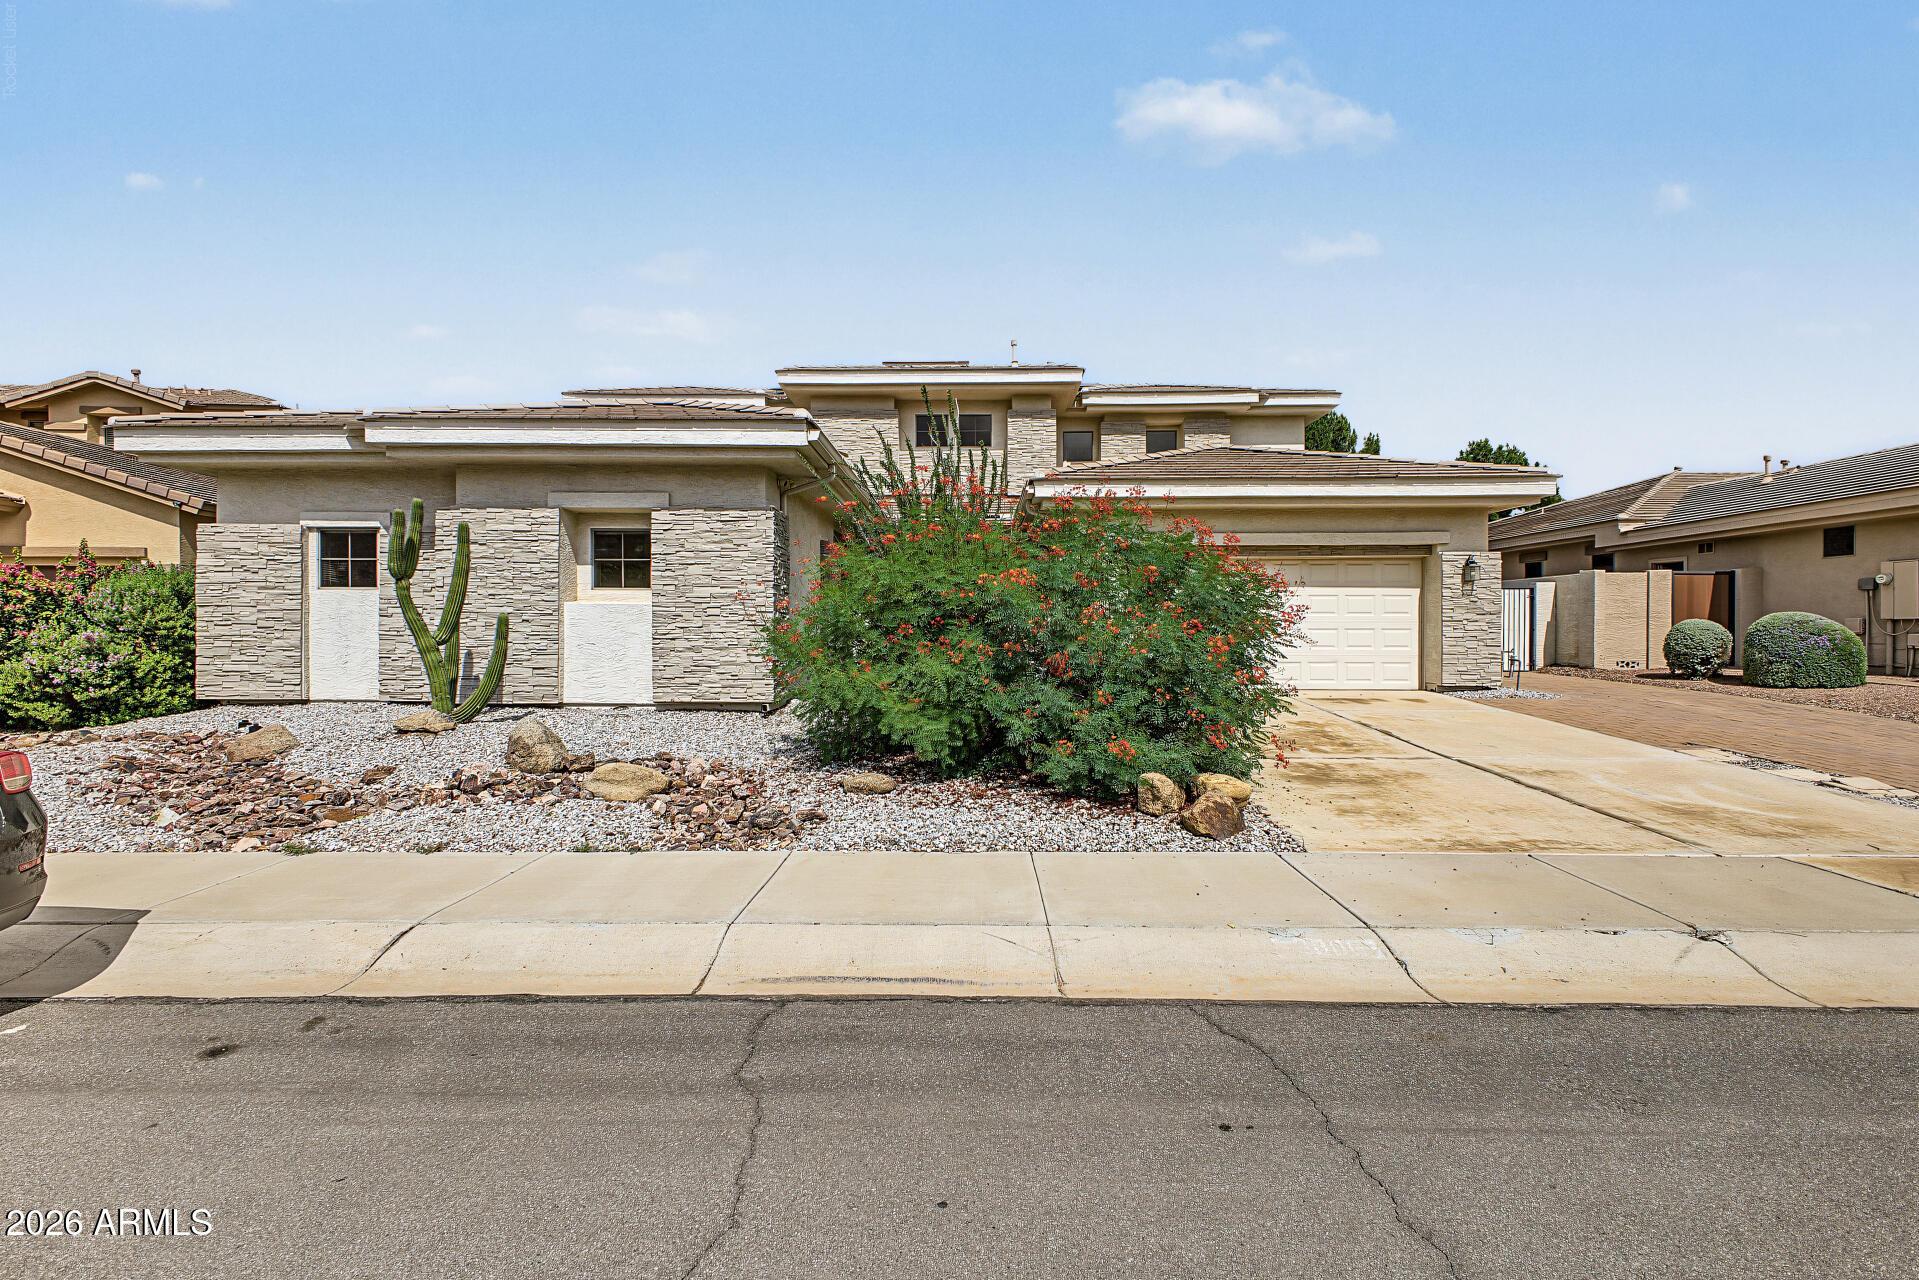
1050 E Redwood Dr, Chandler, AZ 85286
Member Features
Find Real Estate Bargain!
Full foreclosure details
Home value, equity and ownership info
Find homes priced below market
Get full access with a FREE Account
Already a member?
For Sale
Pending
Off Market
Home type
Price / sqft
Year built
Home Details
Take advantage of up to 2% in seller concessions, perfect for closing costs or an interest rate buydown to lower your monthly payment. Inside, you will find a thoughtful, open-concept floor plan featuring four bedrooms and three full baths, highlighted by a highly coveted bedroom and full bathroom on the main level that is ideal for a guest suite, multi-generational living, or a private home office. A beautifully refreshed Fulton home in South Chandler's premier 85286 zip code, offering an exceptional balance of space, functionality, and value. The interior has been tastefully updated with fresh neutral paint, brand-new carpet, upgraded lighting fixtures, a new kitchen faucet, and durable tile flooring throughout the primary living areas. Step outside to a private backyard featuring a covered patio with plenty of lawn and room to play, perfect for enjoying Arizona's ideal weather. The attached two-car garage features clean, durable epoxy flooring for added functionality. Situated in a desirable neighborhood with low HOA fees, residents enjoy access to exclusive community amenities, including a swimming pool, basketball court, scenic walking paths, and a shaded pavilion. Located within close proximity to top-rated Chandler Unified School District (CUSD) schools, local parks, dining, and shopping, this property combines everyday convenience with a quiet, established neighborhood setting. With generous square footage, a highly versatile floor plan, and 2% seller concessions avai
Interior Details
1905
N/A
3
Has Heating:
Yes
Heating Type:
Forced Air With Air Conditioning
Has Cooling:
Yes
Cooling Type:
Refrigerator
Has Fuel:
No
Fuel Type:
N/A
Has Basement:
No
Basement Type:
N/A
Has Flooring:
No
Flooring Type:
N/A
Has Fireplace:
Yes
Fireplace Type:
N/A
Property Details
3461
No
No
Type:
N/A
Location:
N/A
Status:
N/A
Number of Spaces:
N/A
N/A
N/A
N/A
N/A
N/A
N/A
N/A
Construction Details
Townhouse
Wood Frame
N/A
N/A
Concrete
Tax History
Year
Amount
Land
Improvement
Percent Change
Assessment
2020
$1,676
$4,660
$18,660
--%
$23,320
2019
$1,618
$4,270
$17,080
--%
$21,350
2018
$1,571
$4,010
$16,070
--%
$20,080
2017
$1,712
$3,640
$14,560
--%
$18,200
2016
$1,191
$3,730
$14,920
--%
$18,650
2014
$1,198
$2,400
$9,620
--%
$12,020
2013
$985
$1,980
$7,920
--%
$9,900
2012
$1,097
$2,280
$9,120
--%
$11,400

Average Home Price in 85286
Nearby Properties
Zip Code
Price
Bed
Bath
Sqft
Lot
Sold Date
$457,993
$457,993
3 Beds
2.5 Baths
1,737 Sqft
3,461 Lot (sqft)
Sold 07/10/2026
$452,810
-- Beds
2.5 Baths
1,794 Sqft
3,462 Lot (sqft)
Sold 06/29/2026
$485,000
$485,000
3 Beds
3 Baths
1,782 Sqft
691 Lot (sqft)
Sold 10/26/2026
$489,900
$489,900
3 Beds
3 Baths
1,782 Sqft
691 Lot (sqft)
Sold 10/13/2026
$461,000
$461,000
3 Beds
3 Baths
2,060 Sqft
769 Lot (sqft)
Sold 10/27/2026
$179,900
$179,900
3 Beds
3 Baths
1,697 Sqft
3,451 Lot (sqft)
Sold 10/27/2026
$470,000
$470,000
-- Beds
3 Baths
1,737 Sqft
3,462 Lot (sqft)
Sold 10/26/2026
$485,000
$485,000
-- Beds
3 Baths
1,905 Sqft
3,461 Lot (sqft)
Sold 10/26/2026
$456,759
3 Beds
2.5 Baths
1,734 Sqft
3,462 Lot (sqft)
Sold 10/27/2026