
Member Features
Find Real Estate Bargain!
Full foreclosure details
Home value, equity and ownership info
Find homes priced below market
Get full access with a FREE Account
Already a member?
$625,000
Listing Price5beds
4baths
2,787sqft
14,418sqft lot
5085 Redwood Ct, West Bloomfield, MI 48323
Member Features
Find Real Estate Bargain!
Full foreclosure details
Home value, equity and ownership info
Find homes priced below market
Get full access with a FREE Account
Already a member?
For Sale
Off Market
Home type
Price / sqft
Year built
Home Details
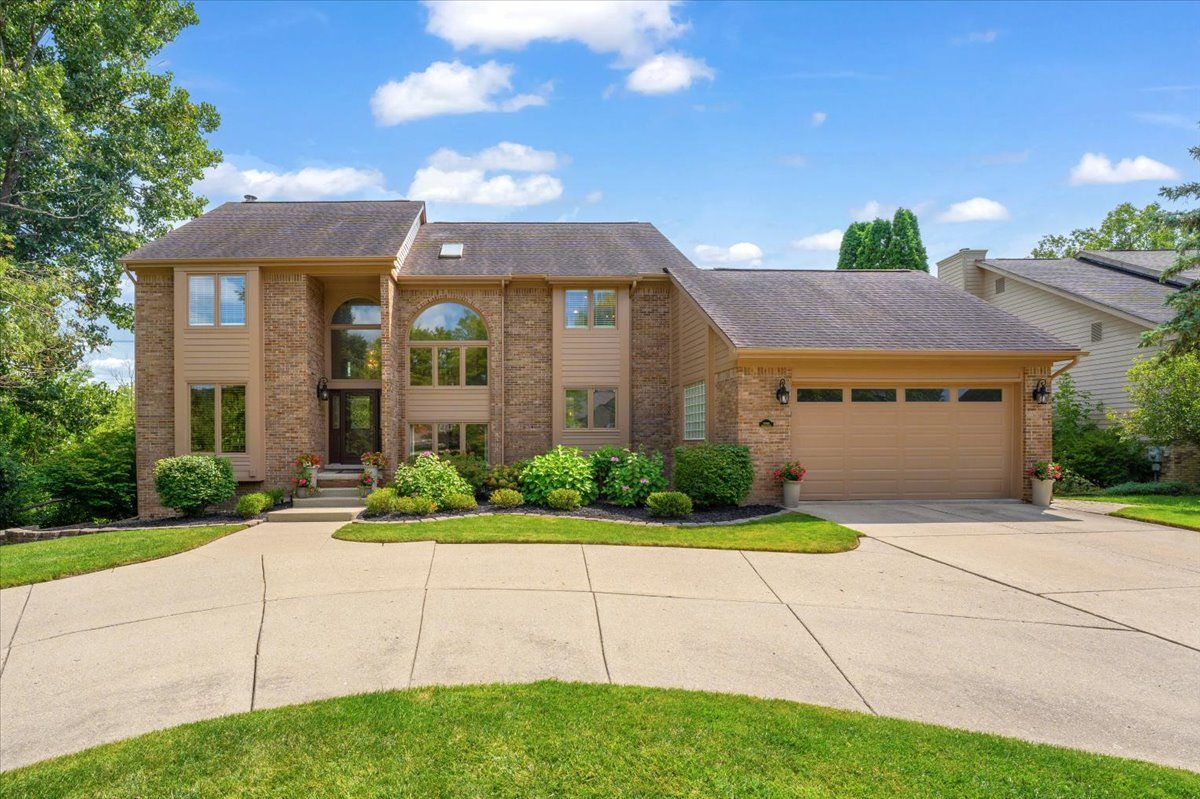
Welcome to the highly sought after Autumn Ridge Subdivision! This Beautifully Renovated, Custom-Built Contemporary Colonial is full of Architectural Accents throughout. Enjoy the Heated In-Ground Pool & Hot Tub with New Pool Heater and Filter System. The Family Room features a Marble, Wood-Burning Fireplace. Floor-To-Ceiling Oak Wainscot in the Living Room. Spacious Eat-In Kitchen with Granite Counters, Stainless Steel Appliances, Butcher Block Center Island, Quality Cabinets and walk-in pantry. Primary Bedroom with Vaulted Ceiling, Ensuite and Walk-In Closet. 3 additional Bedrooms and Full Bathroom upstairs. The Fully Finished Lower Level offers a Wet-Bar, additional Bedroom/Full Bathroom and walkout access to the In-Ground Pool & Hot Tub. Newer Furnace & A/C. Walking distance to West Bloomfield Schools.
Interior Details
2787
5
4
Has Heating:
Yes
Heating Type:
Forced Air With Air Conditioning
Has Cooling:
Yes
Cooling Type:
N/A
Has Fuel:
Yes
Fuel Type:
Gas
Has Basement:
No
Basement Type:
Finished
Has Flooring:
No
Flooring Type:
N/A
Has Fireplace:
Yes
Fireplace Type:
N/A
Property Details
14418
Yes
No
Type:
N/A
Location:
N/A
Status:
N/A
Number of Spaces:
N/A
No
No
No
No
No
No
No
Construction Details
N/A
Aluminum/vinyl
N/A
Gable
N/A
Tax History
Year
Amount
Land
Improvement
Percent Change
Assessment
2019
$7,909
$0
$0
--%
$185,020
2019
$7,909
$0
$0
--%
$182,730
2018
$8,414
$0
$0
--%
$184,550
2017
$8,150
$0
$0
--%
$180,510
2016
$5,888
$0
$0
--%
$162,070
2014
$5,922
$0
$0
--%
$146,920
2013
$5,834
$0
$0
--%
$134,210
2012
$6,082
$0
$0
--%
$143,300

Average Home Price in 48323
Nearby Properties
Zip Code
Price
Bed
Bath
Sqft
Lot
Sold Date
$514,240
4 Beds
2.5 Baths
3,170 Sqft
16,683 Lot (sqft)
Sold 09/10/2026
$625,000
5 Beds
4 Baths
2,787 Sqft
14,418 Lot (sqft)
Sold 10/05/2026
$515,000
4 Beds
2.5 Baths
2,736 Sqft
16,814 Lot (sqft)
Sold 10/06/2026
$399,900
4 Beds
3 Baths
2,467 Sqft
33,018 Lot (sqft)
Sold 10/06/2026
$619,000
4 Beds
3 Baths
2,702 Sqft
27,007 Lot (sqft)
Sold 09/29/2026
$450,000
4 Beds
2.5 Baths
2,576 Sqft
13,765 Lot (sqft)
Sold 10/06/2026
$497,937
4 Beds
3.5 Baths
2,562 Sqft
13,504 Lot (sqft)
Sold 10/06/2026
$414,095
4 Beds
2.5 Baths
2,509 Sqft
13,504 Lot (sqft)
Sold 10/06/2026
$527,961
4 Beds
1.5 Baths
2,707 Sqft
35,850 Lot (sqft)
Sold 10/06/2026




