Member Features
Find Real Estate Bargain!
Full foreclosure details
Home value, equity and ownership info
Find homes priced below market
Get full access with a FREE Account
Already a member?
$640,000
Listing Price5beds
4baths
2,438sqft
4,296sqft lot
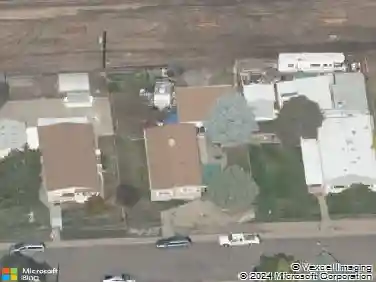
2370 Redwood Ave, Lafayette, CO 80026
Member Features
Find Real Estate Bargain!
Full foreclosure details
Home value, equity and ownership info
Find homes priced below market
Get full access with a FREE Account
Already a member?
For Sale
Off Market
Home type
Price / sqft
Year built
Home Details
0.6 mi to Sprouts Farmers Market 1 mi to Waneka Lake Park & Trails Near Hwy 287 access Includes 3D virtual tour and video walkthrough. Two-story Autumn Ridge home with 5 bedrooms and 4 baths, including a finished basement with two bedrooms, full bath and living area. Remodeled kitchen (2025) features granite counters, stainless appliances, white shaker cabinets and EVP flooring. Bright living room offers vaulted ceilings, skylights and a gas fireplace. Main level den with double doors for office or flex use; laundry on main. New furnace and A/C (2025), new garage door, and high-speed internet available. Private fenced backyard with patio and covered front porch. All furnishings and household items included. Two-car attached garage, no HOA. Easy access to Old Town cafes, shops and Coal Creek Trail. Shows 3D walkthrough on Zillow for full interior view. NEARBY AMENITIES (approx. distances) Sprouts Farmers Market - 0.6 mi S Waneka Lake Park & Trail - 0.9 mi W Coal Creek Regional Trail access - 0.5 mi SW East Simpson Coffee Company - 1.0 mi W OTIS Craft Collective - 1.1 mi W Good Samaritan Medical Center - 1.2 mi SE Hwy 287 access - 0.3 mi E
Interior Details
2438
5
4
Has Heating:
Yes
Heating Type:
Forced Air With Air Conditioning
Has Cooling:
No
Cooling Type:
N/A
Has Fuel:
No
Fuel Type:
N/A
Has Basement:
No
Basement Type:
Partial
Has Flooring:
No
Flooring Type:
N/A
Has Fireplace:
Yes
Fireplace Type:
N/A
Property Details
4296
No
No
Type:
Garage, Attached
Location:
N/A
Status:
N/A
Number of Spaces:
2
No
No
No
No
Yes
No
No
Construction Details
A-frame
Wood Shingle
N/A
N/A
Asphalt
Tax History
Year
Amount
Land
Improvement
Percent Change
Assessment
2019
$2,150
$7,293
$23,717
--%
$31,010
2019
$2,150
$7,293
$23,717
--%
$31,010
2018
$1,955
$6,984
$21,636
--%
$28,620
2017
$1,903
$6,984
$21,636
--%
$28,620
2016
$1,581
$6,448
$18,738
--%
$25,186
2014
$1,211
$5,652
$15,721
--%
$21,373
2013
$1,159
$5,652
$15,721
--%
$21,373
2012
$1,200
$3,423
$18,467
--%
$21,890

Average Home Price in 80026
Nearby Properties
Zip Code
Price
Bed
Bath
Sqft
Lot
Sold Date
$875,000
$875,000
3 Beds
2 Baths
2,331 Sqft
10,100 Lot (sqft)
Sold 09/25/2026
$763,565
3 Beds
2.5 Baths
2,088 Sqft
6,141 Lot (sqft)
Sold 10/26/2026
$792,000
3 Beds
4 Baths
2,208 Sqft
6,903 Lot (sqft)
Sold 10/05/2026
$899,000
$899,000
4 Beds
3 Baths
2,579 Sqft
9,087 Lot (sqft)
Sold 10/13/2026
$640,000
$640,000
5 Beds
4 Baths
2,438 Sqft
4,296 Lot (sqft)
Sold 10/13/2026