
Member Features
Find Real Estate Bargain!
Full foreclosure details
Home value, equity and ownership info
Find homes priced below market
Get full access with a FREE Account
Already a member?
$4,750,000
Listing Price5beds
5baths
4,705sqft
8,271sqft lot
1095 Redwood Ave, Boulder, CO 80304
Member Features
Find Real Estate Bargain!
Full foreclosure details
Home value, equity and ownership info
Find homes priced below market
Get full access with a FREE Account
Already a member?
For Sale
Off Market
Home type
Price / sqft
Year built
Home Details
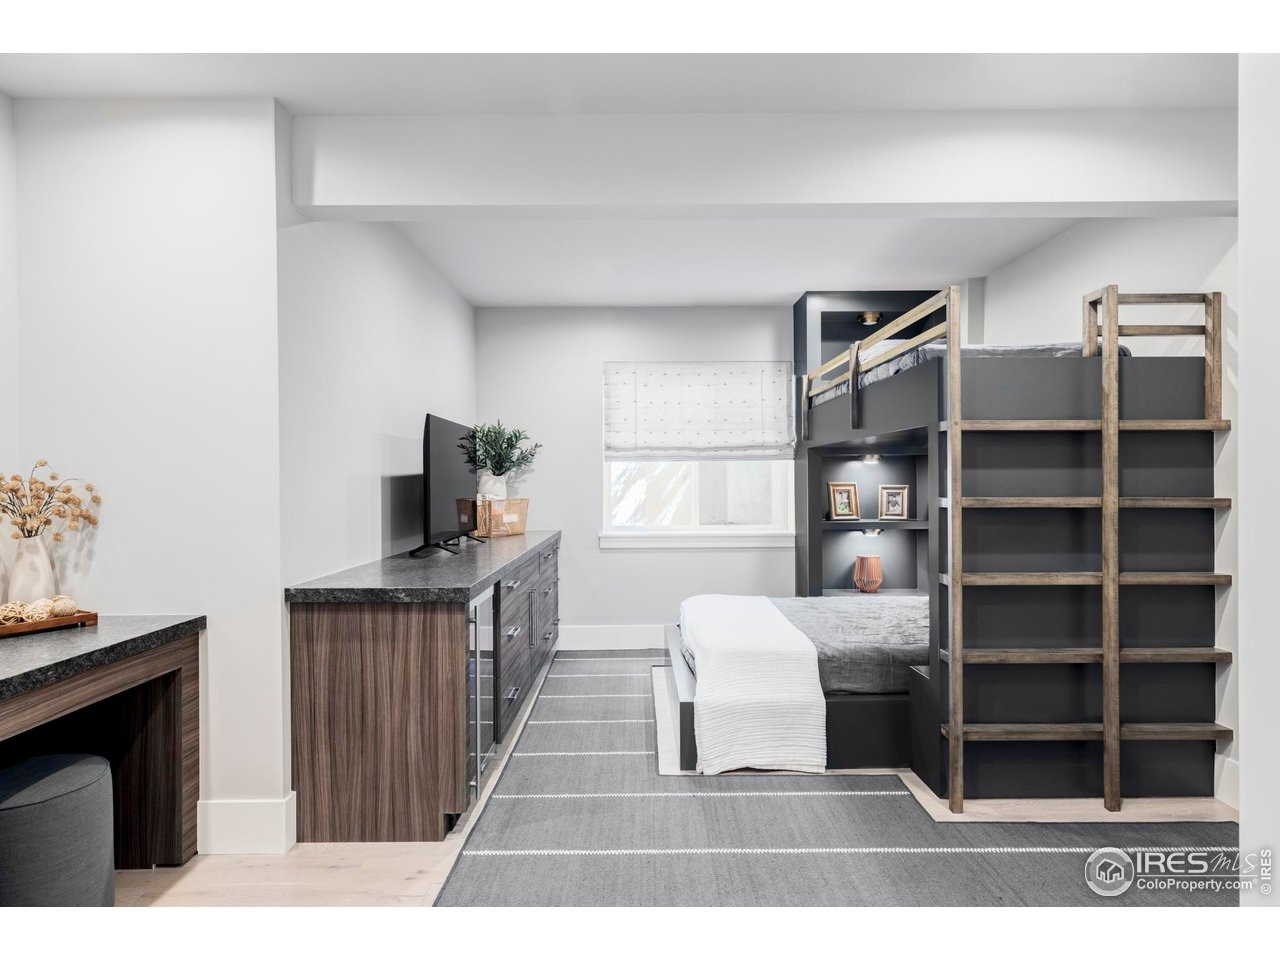
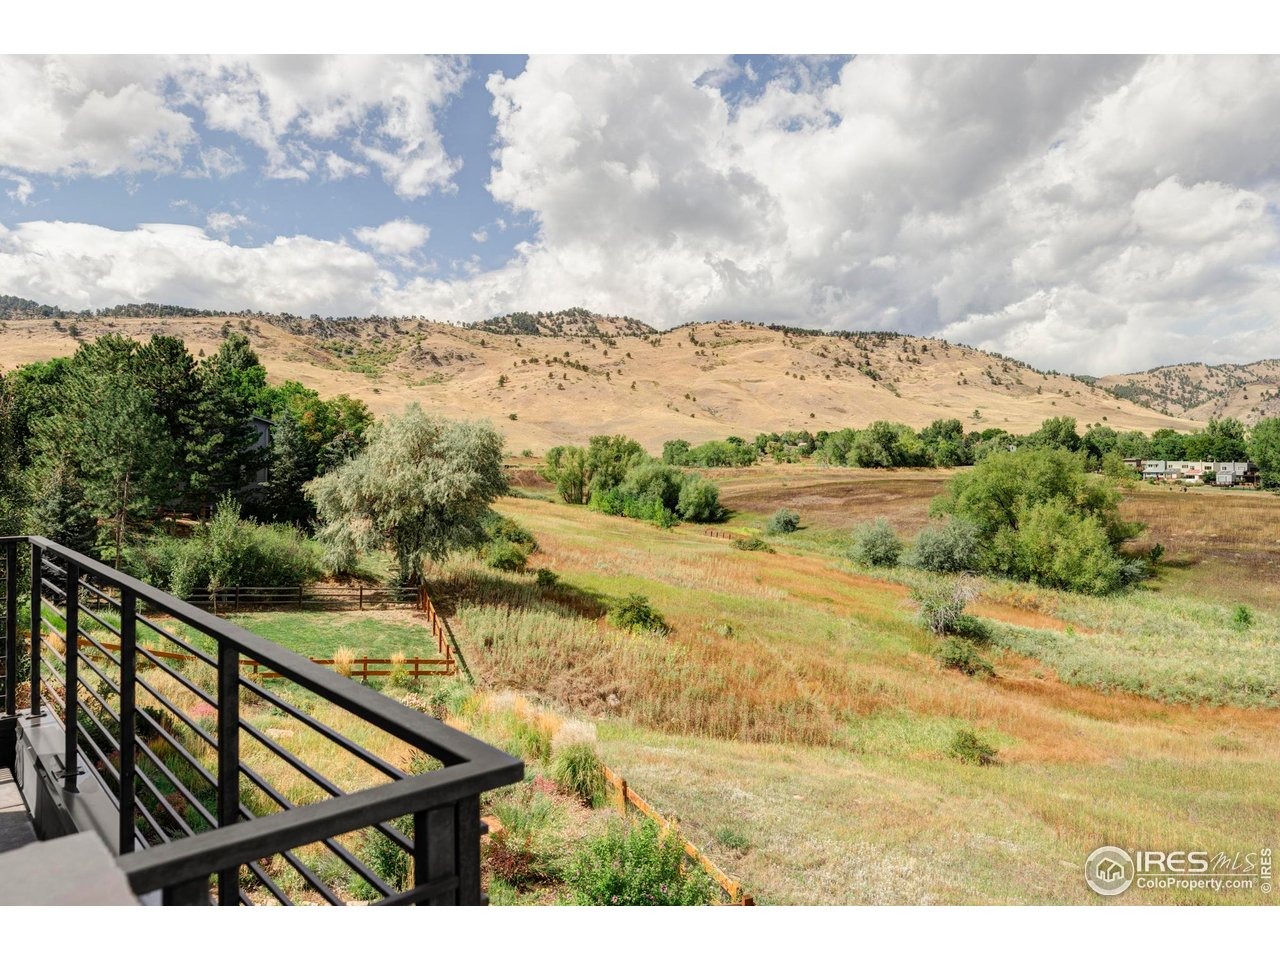
Nestled against the open space at Wonderland Lake, this five-bedroom, five-bath home blends refined design, modern comfort, and the best of Boulder living. Expansive windows frame panoramic mountain views, while beautifully curated interiors showcase designer lighting, custom drapery, and rich hardwood floors throughout. The main level balances beauty and function with a chef's kitchen featuring a Wolf six-burner range with griddle and double oven, built-in Miele coffee system, farmhouse sink, wine fridge, and a spacious walk-in pantry. The dining area's custom wood paneling and leather bench create a warm gathering space, while the living room's marble-surround fireplace and custom cabinetry open to a back deck overlooking the lake and foothills. A generous mudroom connects to the backyard and oversized heated garage with epoxy floors and built-in storage. A chic powder room completes the level. Upstairs, the primary suite is a serene retreat with a stone fireplace, private balcony with lake views, and an expansive dressing room with custom closet solutions. The spa-inspired bath includes a soaking tub, dual vanities, rainhead shower, and private water closet with automatic BioBidet. Two additional bedrooms with en suite baths complete this level. The daylight lower level adds flexibility with two bedrooms-one with built-in bunks-a large laundry room with dual washers and dryer, and a glass-enclosed flex room with double desks and mirrored walls, ideal for work, play, or fit
Interior Details
4705
5
5
Has Heating:
Yes
Heating Type:
Forced Air With Air Conditioning
Has Cooling:
Yes
Cooling Type:
Central
Has Fuel:
No
Fuel Type:
N/A
Has Basement:
No
Basement Type:
Partial
Has Flooring:
No
Flooring Type:
N/A
Has Fireplace:
Yes
Fireplace Type:
N/A
Property Details
8271
No
No
Type:
Garage, Attached
Location:
N/A
Status:
N/A
Number of Spaces:
2
No
No
No
No
Yes
No
No
Construction Details
A-frame
Combination
N/A
N/A
Other (not Classified)
Tax History
Year
Amount
Land
Improvement
Percent Change
Assessment
2019
$14,960
$54,698
$121,908
--%
$176,606
2019
$14,960
$54,698
$121,908
--%
$176,606
2018
$11,797
$55,080
$82,584
--%
$137,664
2017
$11,424
$55,080
$82,584
--%
$137,664
2016
$2,627
$27,382
$3,327
--%
$30,709
2014
$5,078
$59,769
$0
--%
$59,769
2013
$4,676
$59,769
$0
--%
$59,769
2012
$1,865
$22,533
$0
--%
$22,533

Average Home Price in 80304
Nearby Properties
Zip Code
Price
Bed
Bath
Sqft
Lot
Sold Date
$3,195,000
$3,195,000
4 Beds
3.75 Baths
4,178 Sqft
10,066 Lot (sqft)
Sold 07/10/2025
$6,895,000
$6,895,000
5 Beds
2 Baths
4,578 Sqft
45,079 Lot (sqft)
Sold 09/28/2026
$2,803,855
$2,803,855
5 Beds
4.5 Baths
4,450 Sqft
11,599 Lot (sqft)
Sold 10/06/2026
$2,419,911
$2,419,911
4 Beds
3.75 Baths
4,653 Sqft
9,665 Lot (sqft)
Sold 10/05/2026
$3,051,562
$3,051,562
5 Beds
4 Baths
4,931 Sqft
8,144 Lot (sqft)
Sold 10/05/2026
$3,200,000
$3,200,000
6 Beds
4.25 Baths
4,317 Sqft
18,779 Lot (sqft)
Sold 08/15/2026
$4,750,000
$4,750,000
4 Beds
3.5 Baths
5,026 Sqft
13,427 Lot (sqft)
Sold 04/30/2026
$3,650,000
$3,650,000
4 Beds
4 Baths
4,787 Sqft
11,375 Lot (sqft)
Sold 02/19/2026
$3,495,000
$3,495,000
4 Beds
3.25 Baths
4,517 Sqft
19,277 Lot (sqft)
Sold 06/30/2026




