Member Features
Find Real Estate Bargain!
Full foreclosure details
Home value, equity and ownership info
Find homes priced below market
Get full access with a FREE Account
Already a member?
$485,000
Listing Price2beds
2baths
220,134sqft
521,108sqft lot
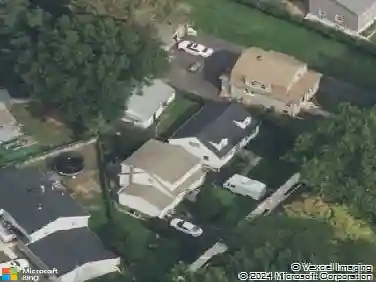
1014 Redspire Dr, Union, NJ 07083
Member Features
Find Real Estate Bargain!
Full foreclosure details
Home value, equity and ownership info
Find homes priced below market
Get full access with a FREE Account
Already a member?
For Sale
Off Market
Home type
Price / sqft
Year built
Home Details
*Welcome to Hickory Manor, a highly sought-after community * This stunning 3 level townhome features 2 bedrooms, 2.5 baths & bonus loft * The open floorplan has a perfect blend of elegance and comfort * There are plenty of windows allowing for natural light throughout * Gorgeous hardwood flooring adds warmth and sophistication to this beautiful home * The primary bedroom features an incredible en-suite with spacious full bathroom, a large walk-in closet & glass doors that open to a relaxing balcony * The generous size second bedroom has an additional full bathroom * A spacious loft area on the second floor provides a flexible space allowing for a perfect home office * Additional highlights of this home include: Inviting kitchen w/SS appliances, granite counter tops & breakfast bar * Gas FHA Heat & Central Air Conditioning * Powder room on main floor * Second floor laundry room * Attic space for additional storage * Built-in garage w/direct access to home * Dedicated parking space * Additional guest parking * Grade level walk out * A community clubhouse to host parties & outdoor pool surrounded by gorgeous landscaped grounds * Close to shopping, dining, and major transportation routes * This Hickory Manor townhouse offers suburban tranquility with an exceptional lifestyle * Dont miss the opportunity to make this exquisite property your new home *
Interior Details
220134
2
2
Has Heating:
No
Heating Type:
N/A
Has Cooling:
No
Cooling Type:
N/A
Has Fuel:
No
Fuel Type:
N/A
Has Basement:
No
Basement Type:
N/A
Has Flooring:
No
Flooring Type:
N/A
Has Fireplace:
Yes
Fireplace Type:
N/A
Property Details
521108
No
No
Type:
N/A
Location:
N/A
Status:
N/A
Number of Spaces:
N/A
N/A
N/A
N/A
N/A
N/A
N/A
N/A
Construction Details
Townhouse
N/A
N/A
N/A
N/A
Tax History
Year
Amount
Land
Improvement
Percent Change
Assessment
2019
$9,156
$12,000
$34,400
--%
$46,400
2019
$9,156
$12,000
$34,400
--%
$46,400
2018
$9,000
$12,000
$34,400
--%
$46,400
2017
$8,867
$12,000
$34,400
--%
$46,400
2016
$8,650
$12,000
$34,400
--%
$46,400
2013
$8,166
$12,000
$34,400
--%
$46,400
2013
$8,166
$12,000
$34,400
--%
$46,400
2012
$7,682
$12,000
$34,400
--%
$46,400

Average Home Price in 07083
Nearby Properties
Zip Code
Price
Bed
Bath
Sqft
Lot
Sold Date
$525,000
$525,000
-- Beds
-- Baths
194,252 Sqft
521,108 Lot (sqft)
Sold 10/13/2026
$538,850
$538,850
-- Beds
-- Baths
221,516 Sqft
521,108 Lot (sqft)
Sold 10/13/2026
$575,000
$575,000
-- Beds
-- Baths
200,000 Sqft
7,501 Lot (sqft)
Sold 10/13/2026
$485,000
$485,000
2 Beds
2 Baths
220,134 Sqft
521,108 Lot (sqft)
Sold 09/29/2026
$629,900
$629,900
-- Beds
-- Baths
190,000 Sqft
5,001 Lot (sqft)
Sold 10/18/2026