Member Features
Find Real Estate Bargain!
Full foreclosure details
Home value, equity and ownership info
Find homes priced below market
Get full access with a FREE Account
Already a member?
$1,299,000
Listing Price6beds
6baths
4,778sqft
48,352sqft lot
60 Redmont Rd, Stamford, CT 06903
Member Features
Find Real Estate Bargain!
Full foreclosure details
Home value, equity and ownership info
Find homes priced below market
Get full access with a FREE Account
Already a member?
For Sale
Off Market
Home type
Price / sqft
Year built
Home Details
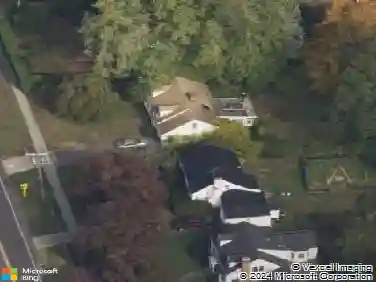
Live your best life at 60 Redmont Road, situated on the North side of Stamford, offering over an acre of land with complete privacy. This six-bedroom home features five full baths and an additional half bath. The inground heated pool, located just outside the kitchen area, creates an ideal spot for barbecues and an outdoor kitchen, offering endless summer fun and serving as a perfect retreat. Upon entering, you are greeted by a well-appointed main level, with a home office and a living room warmed by a charming fireplace, perfect for staying cozy during the winter months. The grand great room impresses with its soaring ceilings and a wood-burning stove. The kitchen, designed to inspire culinary creativity, provides stunning views of the pool, while an adjoining in-law suite with two rooms and a full bath ensures there is room for all! Further enhancing the main level are an art studio or sun room, laundry room and a home gym located above the garage. Ascend to the upper level, where four additional bedrooms and three full baths await. The updated primary suite is a true delight, with a luxurious soaking tub and a large walk-in California closet. The location of this home is ideal, just minutes away from the Merritt Parkway, less than a mile from the elementary school and close to Stamfords vibrant downtown.
Interior Details
4778
6
6
Has Heating:
Yes
Heating Type:
Forced Air With Air Conditioning
Has Cooling:
Yes
Cooling Type:
N/A
Has Fuel:
Yes
Fuel Type:
Gas
Has Basement:
No
Basement Type:
Partial
Has Flooring:
No
Flooring Type:
N/A
Has Fireplace:
Yes
Fireplace Type:
N/A
Property Details
48352
No
No
Type:
Garage, Basement
Location:
N/A
Status:
N/A
Number of Spaces:
2
N/A
N/A
N/A
N/A
N/A
N/A
N/A
Construction Details
Colonial
Wood Siding
N/A
Gable
Asphalt
Tax History
Year
Amount
Land
Improvement
Percent Change
Assessment
2020
$17,098
$215,510
$459,500
--%
$675,010
2019
$17,098
$215,510
$459,500
--%
$675,010
2018
$16,504
$215,510
$459,500
--%
$675,010
2017
$16,018
$197,550
$428,410
--%
$625,960
2016
$15,462
$197,550
$425,400
--%
$622,950
2014
$14,521
$197,550
$425,400
--%
$622,950
2011
$14,122
$197,550
$425,400
--%
$622,950

Average Home Price in 06903
Nearby Properties
Zip Code
Price
Bed
Bath
Sqft
Lot
Sold Date
$1,299,000
$1,299,000
6 Beds
6 Baths
4,778 Sqft
48,352 Lot (sqft)
Sold 10/26/2026