Member Features
Find Real Estate Bargain!
Full foreclosure details
Home value, equity and ownership info
Find homes priced below market
Get full access with a FREE Account
Already a member?
$473,354
Listing Price4beds
2.5baths
2,737sqft
10,019sqft lot
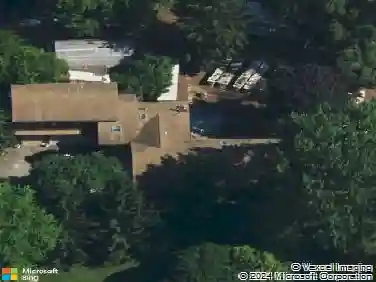
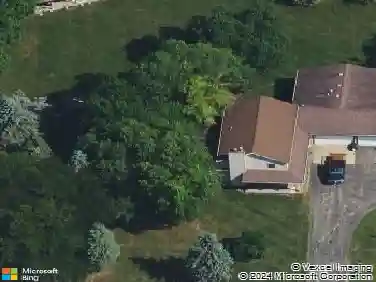
138 Redmond Dr, Gilberts, IL 60136
Member Features
Find Real Estate Bargain!
Full foreclosure details
Home value, equity and ownership info
Find homes priced below market
Get full access with a FREE Account
Already a member?
For Sale
Off Market
Home type
Price / sqft
Year built
Home Details
Welcome home to this stunning Hawthorn Model showcasing numerous upgrades and exceptional space throughout. The inviting two-story entryway sets the tone, featuring gorgeous hardwood floors and upgraded railings. A convenient first-floor office/den offers the perfect space for work or study. The spacious family room is warm and welcoming, centered around a cozy fireplace-ideal for relaxing evenings. The highly upgraded kitchen will impress with 42" cabinetry, stainless steel appliances, a center island with breakfast bar, pantry, and a generous dinette area. A formal living room, elegant dining room, large laundry room, and mudroom complete the main level. Upstairs, you'll find a luxurious primary suite with vaulted ceilings, a large walk-in closet, and a spa-like bath featuring a raised dual vanity, separate shower, and soaking tub. Three additional large bedrooms, a full bath, and a versatile loft provide plenty of room for everyone. Step outside to enjoy your oversized 20x20 paver patio-perfect for entertaining or family gatherings. The full basement with rough-in plumbing is ready for your finishing touches. Ideally located near I-90, Randall Road shopping, parks, and top-rated schools-this home truly has Upgrades Galore!
Interior Details
2737
4
2.5
Has Heating:
Yes
Heating Type:
Forced Air With Air Conditioning
Has Cooling:
Yes
Cooling Type:
Central
Has Fuel:
Yes
Fuel Type:
Gas
Has Basement:
No
Basement Type:
Basement (unspecified)
Has Flooring:
No
Flooring Type:
N/A
Has Fireplace:
Yes
Fireplace Type:
N/A
Property Details
10019
Yes
No
Type:
Garage, Attached
Location:
N/A
Status:
N/A
Number of Spaces:
2
No
No
No
No
No
No
No
Construction Details
N/A
Aluminum
N/A
N/A
N/A
Tax History
Year
Amount
Land
Improvement
Percent Change
Assessment
2019
$10,039
$25,591
$81,735
--%
$107,326
2018
$10,533
$24,018
$85,233
--%
$109,251
2017
$10,379
$22,872
$81,167
--%
$104,039
2016
$10,350
$21,775
$77,272
--%
$99,047
2015
$9,882
$20,566
$72,981
--%
$93,547
2013
$8,306
$20,943
$74,319
--%
$95,262

Average Home Price in 60136
Nearby Properties
Zip Code
Price
Bed
Bath
Sqft
Lot
Sold Date
$357,270
$357,270
3 Beds
2.5 Baths
2,400 Sqft
0 Lot (sqft)
Sold 10/30/2026
$370,706
$370,706
-- Beds
-- Baths
2,352 Sqft
0 Lot (sqft)
Sold 07/07/2026
$323,903
$323,903
-- Beds
2.5 Baths
2,400 Sqft
0 Lot (sqft)
Sold 07/07/2026
$360,714
$360,714
-- Beds
2.5 Baths
2,400 Sqft
0 Lot (sqft)
Sold 06/09/2026
$420,000
$420,000
-- Beds
2.5 Baths
2,354 Sqft
10,890 Lot (sqft)
Sold 10/13/2026
$473,354
$473,354
4 Beds
2.5 Baths
2,737 Sqft
10,019 Lot (sqft)
Sold 10/26/2026
$350,000
$350,000
3 Beds
3 Baths
2,352 Sqft
0 Lot (sqft)
Sold 10/05/2026
$357,270
$357,270
4 Beds
2.5 Baths
2,400 Sqft
0 Lot (sqft)
Sold 10/26/2026