
Member Features
Find Real Estate Bargain!
Full foreclosure details
Home value, equity and ownership info
Find homes priced below market
Get full access with a FREE Account
Already a member?
$320,000
Listing Price5beds
3baths
2,470sqft
7,358sqft lot
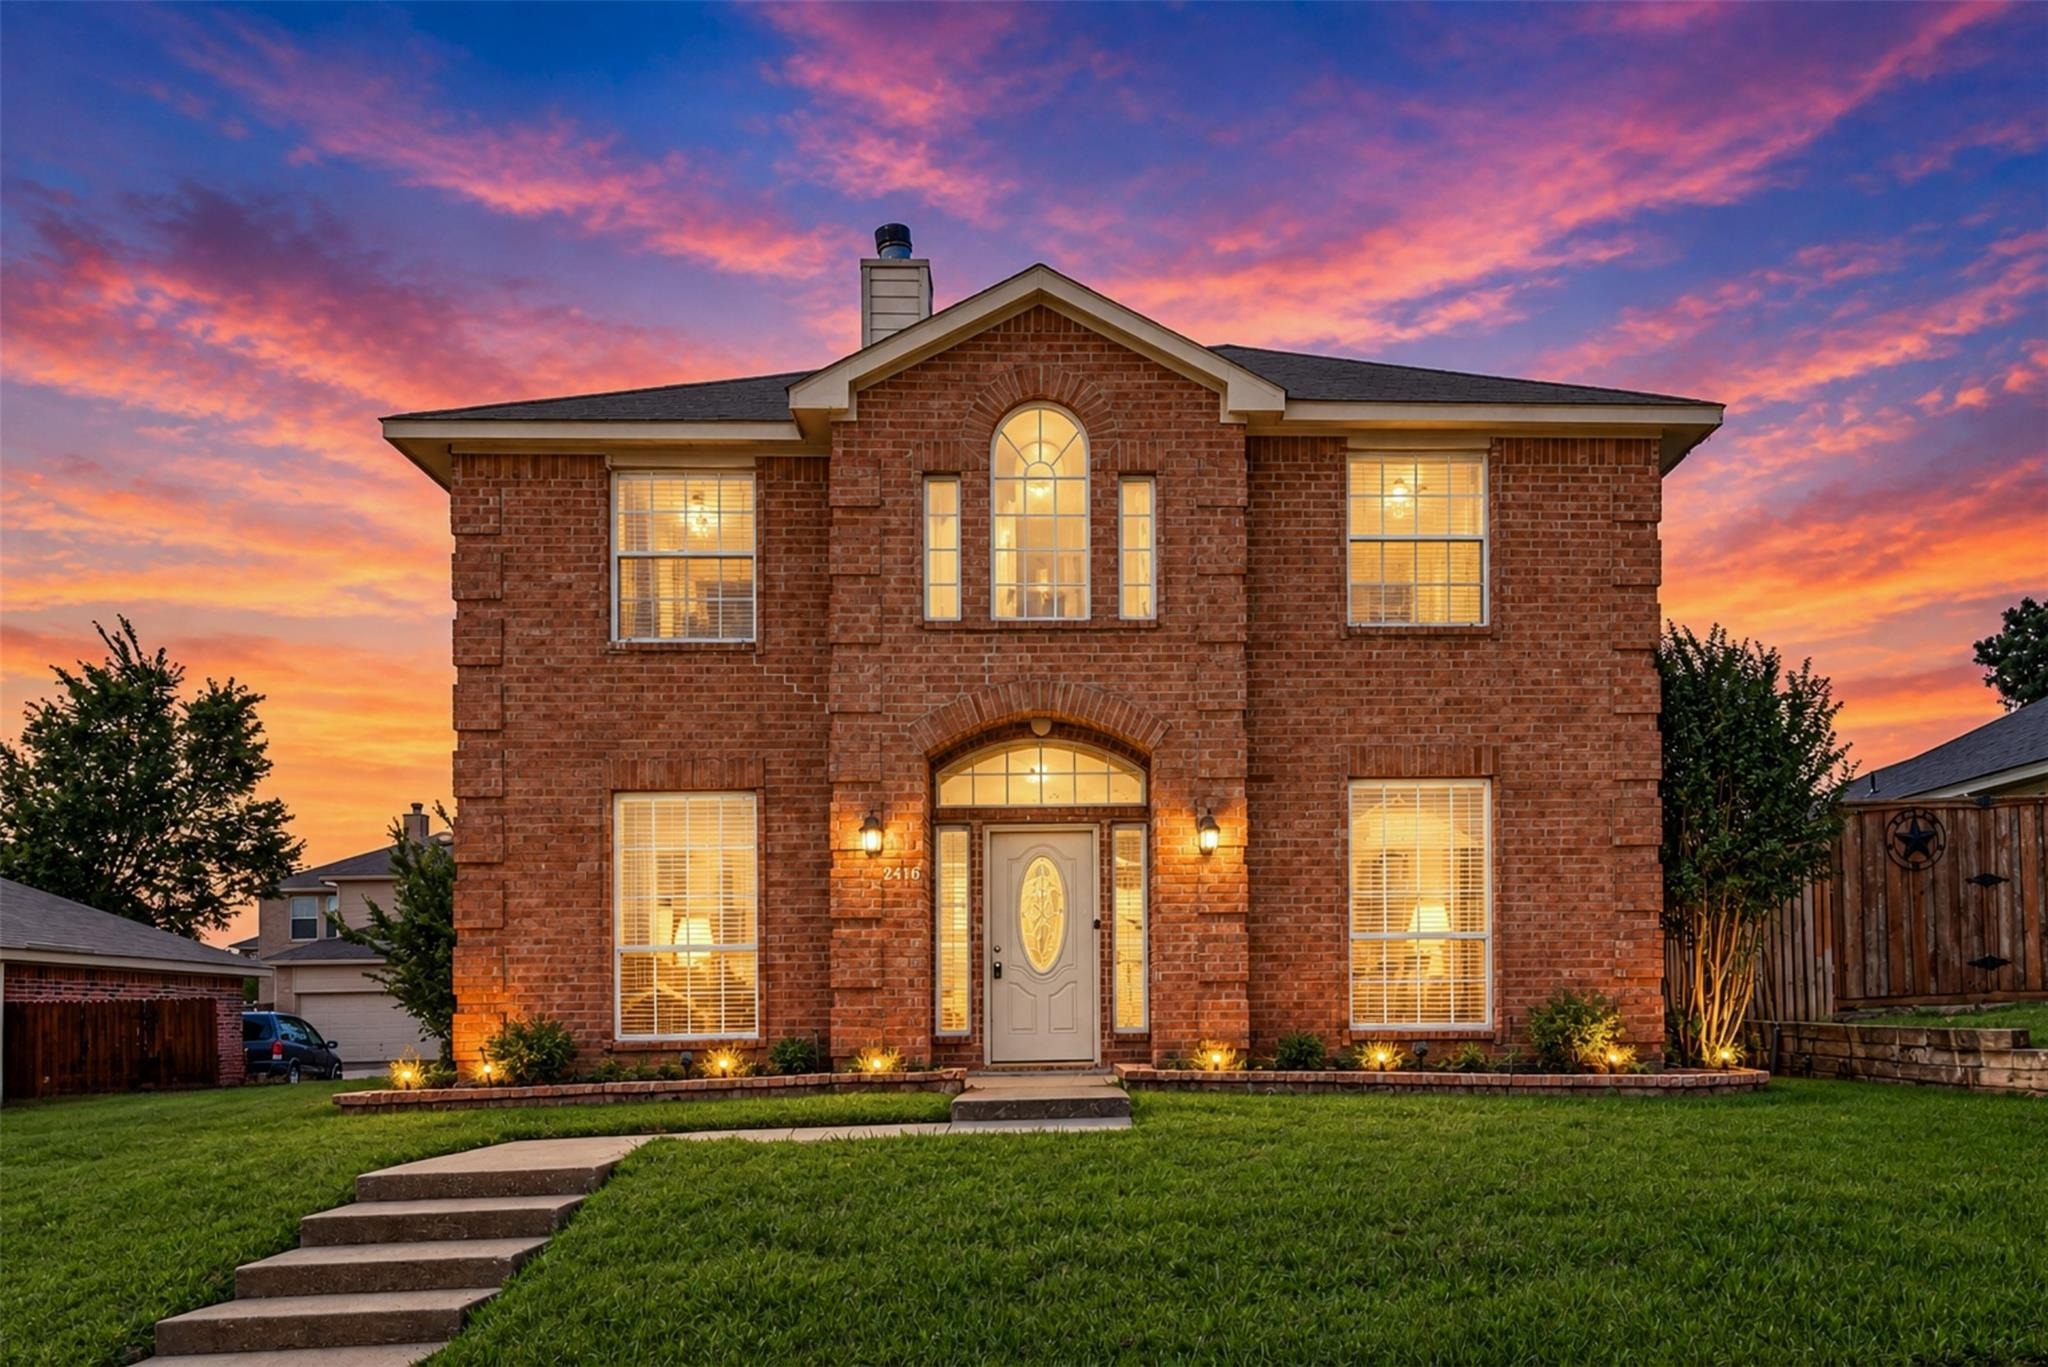
2416 Redfield Dr, Mesquite, TX 75181
Member Features
Find Real Estate Bargain!
Full foreclosure details
Home value, equity and ownership info
Find homes priced below market
Get full access with a FREE Account
Already a member?
For Sale
Off Market
Home type
Price / sqft
Year built
Home Details
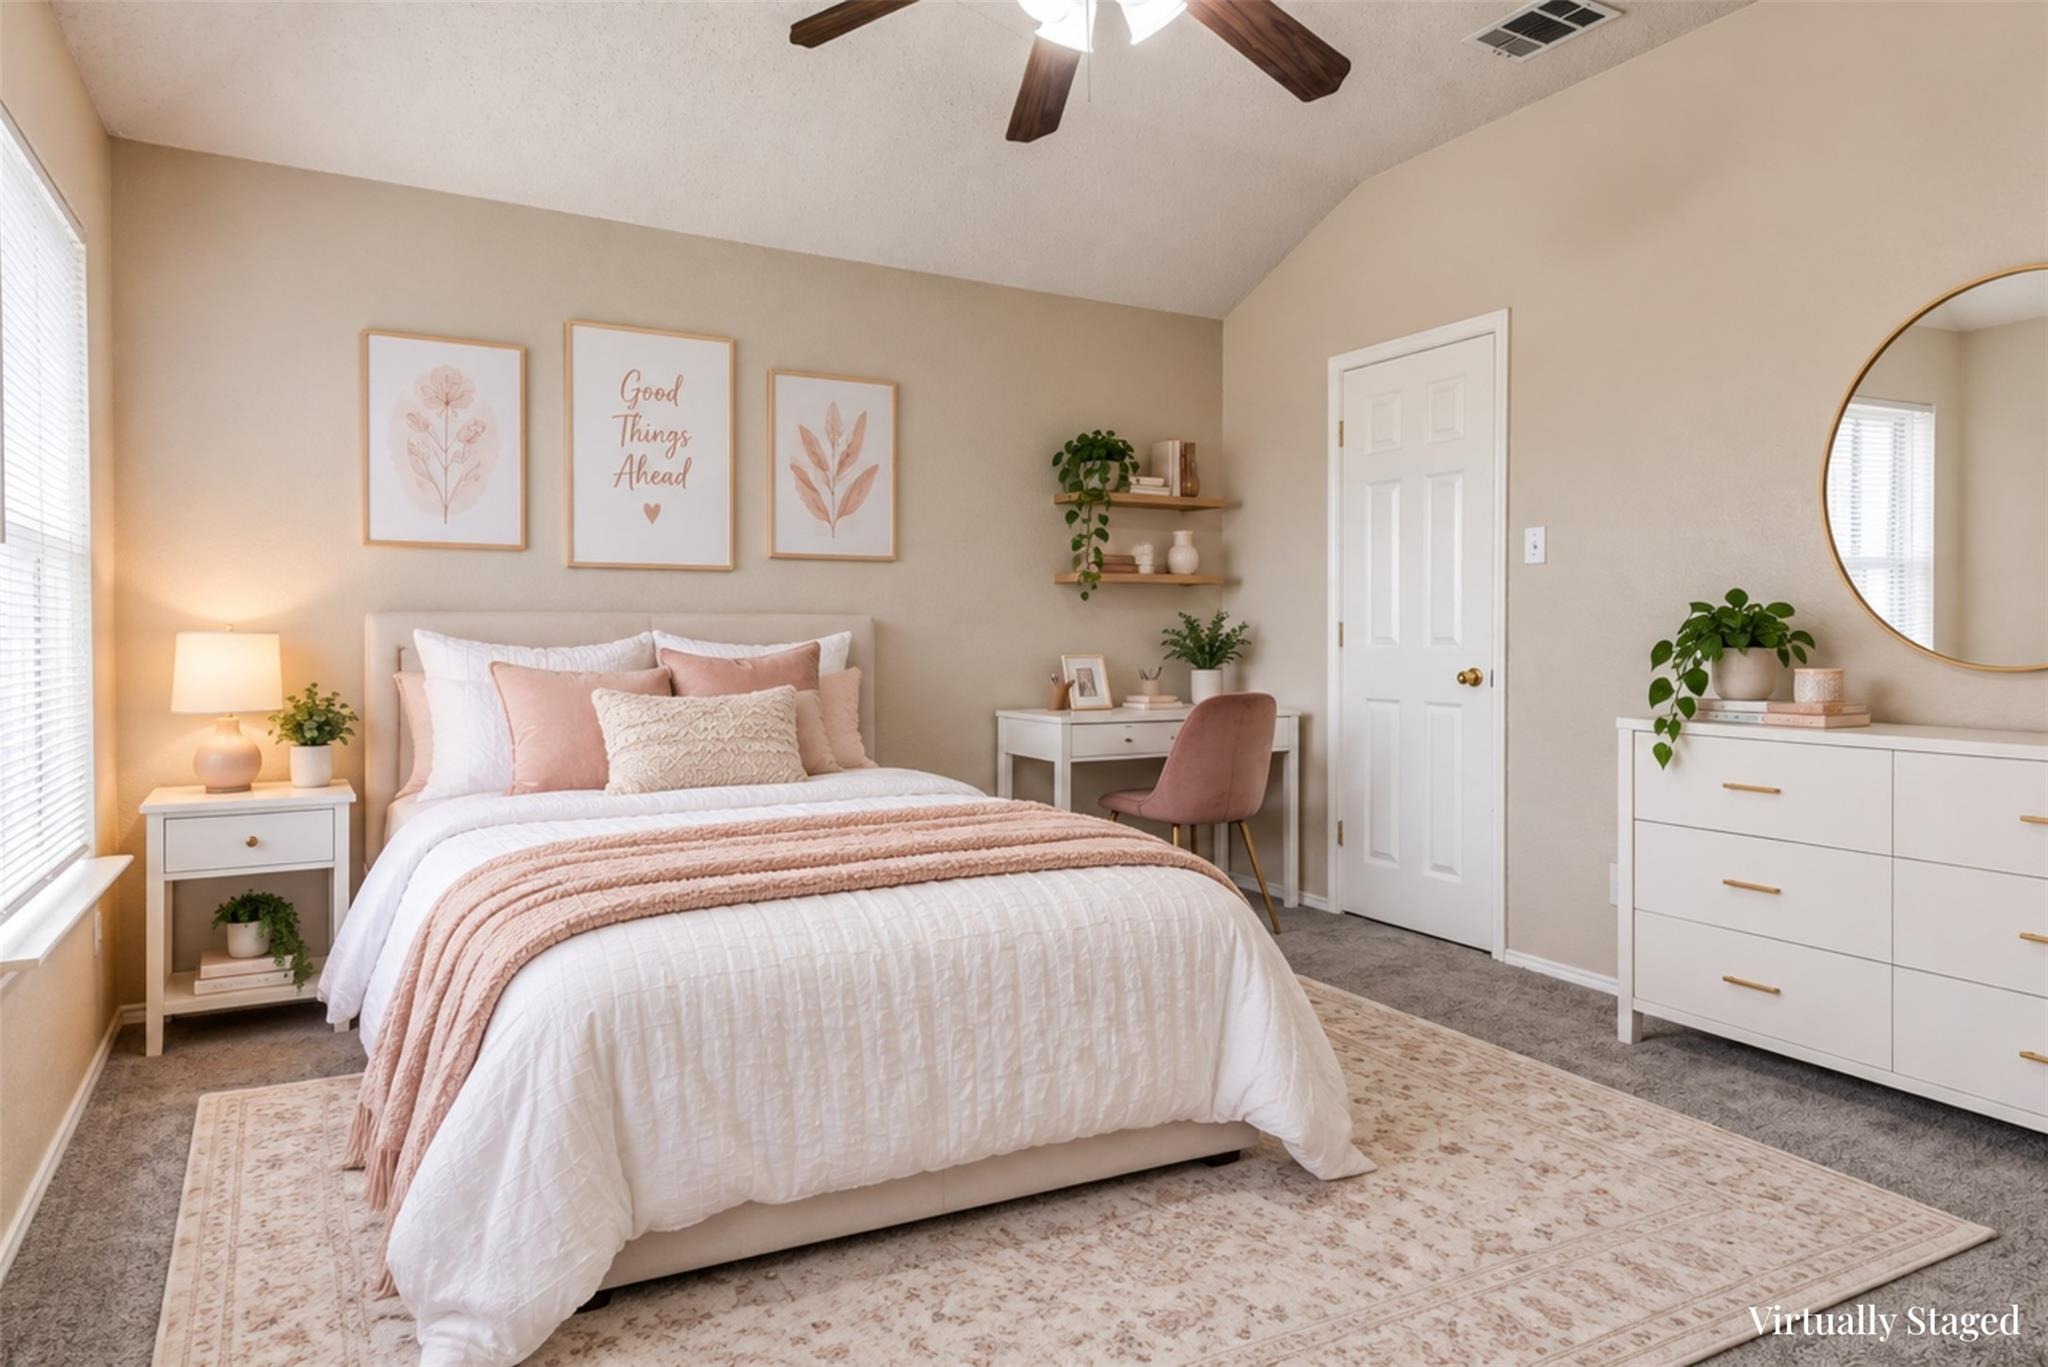
BACK ON THE MARKET! Buyer's financing fell through! Spacious and well-located 2-story home in the established Creek Crossing Estates community! Featuring 5 bedrooms, 2.5 baths, and approximately 2,470 sq ft, this traditional brick home offers a functional layout ideal for growing households or anyone needing flexible living space. The main level welcomes you with a large living area complete with a gas fireplace, plus both formal dining and breakfast spaces. The kitchen is designed for both everyday living and entertaining, showcasing granite countertops, a center island, breakfast bar, pantry, and ample cabinet space. The primary suite is located upstairs and offers a generous retreat with a garden tub, separate shower, dual vanities, and walk-in closet. Additional secondary bedrooms provide plenty of room for family, guests, or home office needs. Enjoy practical features including a rear-entry 2-car garage, utility room, central HVAC, ceiling fans, and sprinkler system. The home sits on an interior lot with easy access to sidewalks and city utilities, located within Mesquite ISD and zoned to Smith Elementary, Berry Middle, and Horn High School. This property is being sold AS-IS, presenting a great opportunity for buyers to add personal updates and build equity.
Interior Details
2470
5
3
Has Heating:
Yes
Heating Type:
Central
Has Cooling:
Yes
Cooling Type:
Central
Has Fuel:
Yes
Fuel Type:
Gas
Has Basement:
No
Basement Type:
No Basement
Has Flooring:
No
Flooring Type:
N/A
Has Fireplace:
Yes
Fireplace Type:
N/A
Property Details
7358
Yes
Yes
Type:
Garage, Attached
Location:
N/A
Status:
N/A
Number of Spaces:
2
N/A
N/A
N/A
N/A
N/A
N/A
N/A
Construction Details
N/A
Brick Veneer
N/A
Hip
Composition Shingle
Tax History
Year
Amount
Land
Improvement
Percent Change
Assessment
2019
$5,701
$45,000
$172,000
--%
$217,000
2019
$5,701
$40,000
$161,410
--%
$201,410
2018
$5,862
$40,000
$161,410
--%
$201,410
2017
$5,188
$30,000
$155,050
--%
$185,050
2016
$4,365
$30,000
$125,820
--%
$155,820
2014
$3,285
$30,000
$91,510
--%
$121,510
2013
$3,593
$30,000
$103,400
--%
$133,400

Average Home Price in 75181
Nearby Properties
Zip Code
Price
Bed
Bath
Sqft
Lot
Sold Date
$348,303
$348,303
4 Beds
3 Baths
2,644 Sqft
7,165 Lot (sqft)
Sold 10/05/2026
Calculators
Mortgage
Mortgage Calculator
Details for 2416 REDFIELD DR
Property Debt
Foreclosure Contact Details
Similar Homes Nearby



Guides for Redfield Dr

Dallas real estate market trends continues to be a robust although house prices have fluctuated over the course of the year.


