Member Features
Find Real Estate Bargain!
Full foreclosure details
Home value, equity and ownership info
Find homes priced below market
Get full access with a FREE Account
Already a member?
$475,651
Listing Price4beds
3baths
1,940sqft
8,712sqft lot
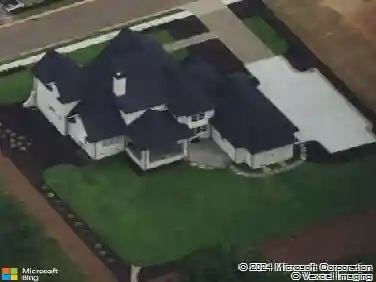
133 Redcroft Dr, Greer, SC 29651
Member Features
Find Real Estate Bargain!
Full foreclosure details
Home value, equity and ownership info
Find homes priced below market
Get full access with a FREE Account
Already a member?
For Sale
Home type
Price / sqft
Year built
Home Details
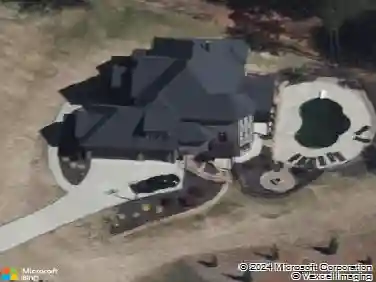
Listed Exclusively by Matt Nocks of Helrong Sothebys International Realty, call or text 864.906.1052 for more info. Better than new with countless upgrades from the current owners! This beautifully maintained Nicholson floorplan offers the feel of new construction without the wait, plus an extensive list of custom improvements that make it truly one-of-a-kind.nInside, youll find an upgraded gourmet kitchen with dual ovens, gas cooktop, stainless steel appliances, and a new refrigerator (2024). The open great room is filled with natural light, features a cozy gas log fireplace, and flows seamlessly into the large breakfast/dining area. Hardwood floors run throughout the living areas, primary suite, office, and one additional bedroom, with only a single bedroom featuring carpet.nnThe primary suite boasts a tray ceiling, a California Closets system with new flooring, and a spa-like bath with quartz double vanities, ceramic tile, and an oversized walk-in tile shower. Bedrooms 2 and 3 share a full bath with double vanities and upgraded fixtures. The office/flex room is enhanced with custom frosted-glass barn doors for style, function, and privacy.nnAdditional upgrades include: Lutron lighting throughout, Cat5 wiring in multiple rooms, window tinting on the front, new toilets and faucets, full privacy fencing, and a Climate-Controlled 2-Car Garage with custom interlock flooring.nnOutdoor living is the true showstopper. What was once a simple corner patio has been transformed into a
Interior Details
1940
4
3
Has Heating:
Yes
Heating Type:
Central
Has Cooling:
Yes
Cooling Type:
Central
Has Fuel:
Yes
Fuel Type:
Gas
Has Basement:
No
Basement Type:
No Basement
Has Flooring:
No
Flooring Type:
Wood (unspecified)
Has Fireplace:
Yes
Fireplace Type:
N/A
Property Details
8712
No
No
Type:
Garage, Attached
Location:
N/A
Status:
N/A
Number of Spaces:
0
N/A
N/A
N/A
N/A
N/A
N/A
N/A
Construction Details
Ranch
Stone
N/A
Gable/hip
Composition Shingle
Tax History
Year
Amount
Land
Improvement
Percent Change
Assessment
2019
$1,580
$53,500
$0
--%
$53,500
2018
$1,555
$53,500
$0
--%
$53,500
2017
$1,431
$53,500
$0
--%
$53,500
2016
$208
$7,200
$0
--%
$7,200
0
$0
$7,200
$0
--%
$7,200

Average Home Price in 29651
Nearby Properties
Zip Code
Price
Bed
Bath
Sqft
Lot
Sold Date
$421,164
$421,164
3 Beds
2.5 Baths
1,880 Sqft
11,761 Lot (sqft)
Sold 10/26/2026
$315,641
3 Beds
2 Baths
1,766 Sqft
38,333 Lot (sqft)
Sold 10/13/2026
$475,651
$475,651
4 Beds
3 Baths
1,940 Sqft
8,712 Lot (sqft)
Sold 10/13/2026
$415,000
$415,000
3 Beds
2 Baths
1,922 Sqft
12,197 Lot (sqft)
Sold 09/29/2026