
Member Features
Find Real Estate Bargain!
Full foreclosure details
Home value, equity and ownership info
Find homes priced below market
Get full access with a FREE Account
Already a member?
$1,690,000
Listing Price5beds
4baths
3,539sqft
10,062sqft lot
1476 Red Sun Way, Littleton, CO 80126
Member Features
Find Real Estate Bargain!
Full foreclosure details
Home value, equity and ownership info
Find homes priced below market
Get full access with a FREE Account
Already a member?
For Sale
Off Market
Home type
Price / sqft
Year built
Home Details
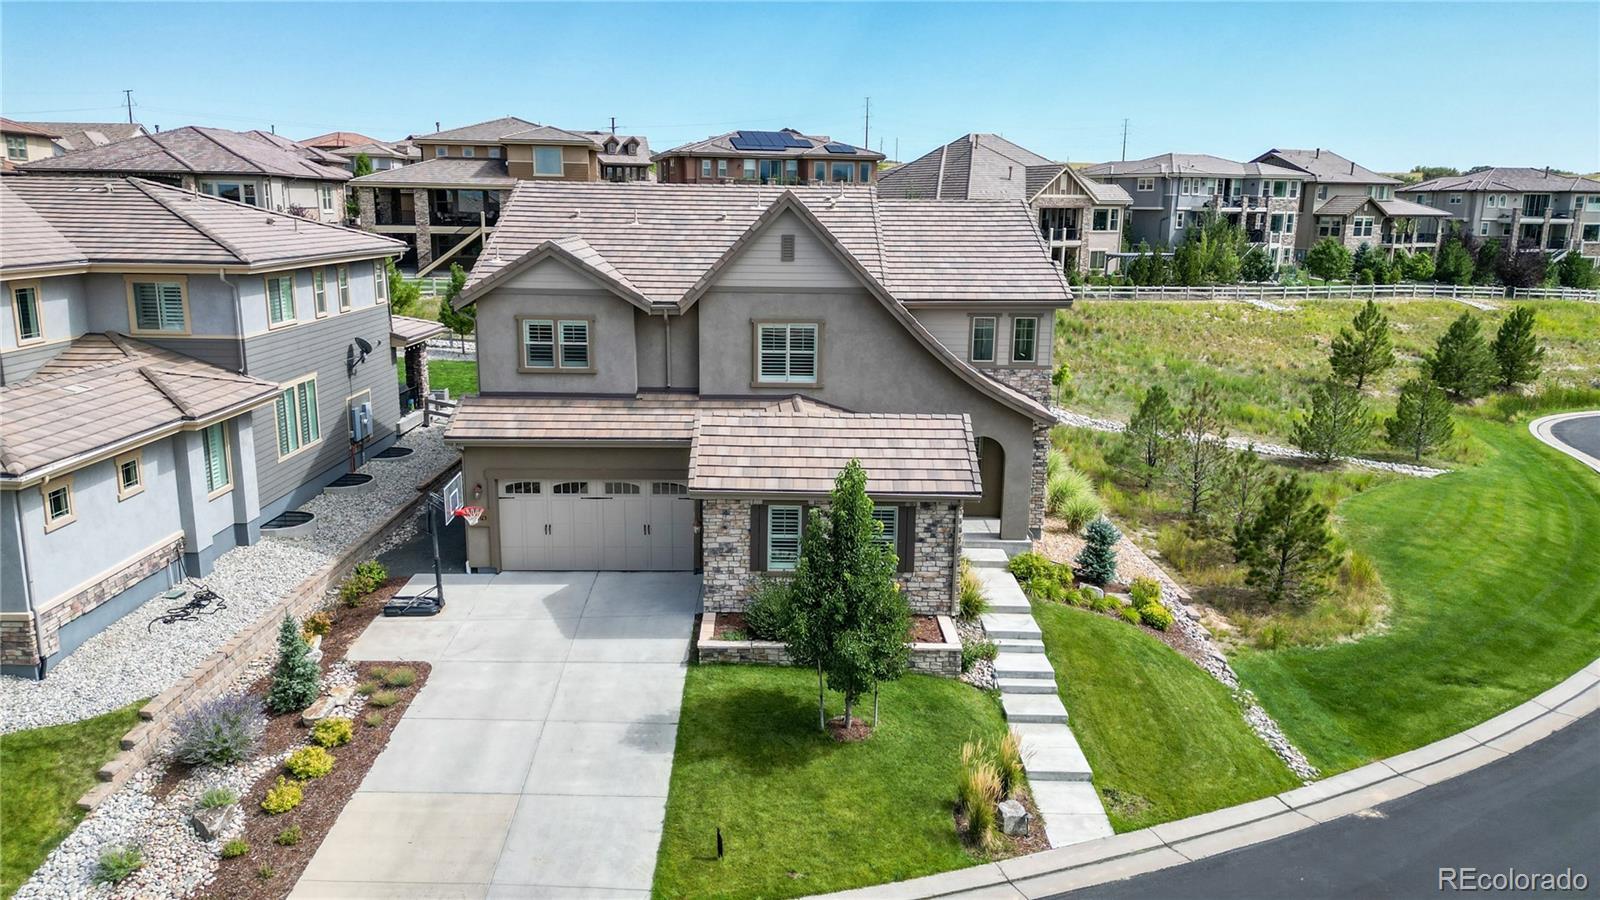
Nestled on a quiet cul-de-sac lot in the prestigious Backcountry community, this home effortlessly blends modern luxury with timeless design, offering a perfect haven for those seeking style, comfort, and convenience. Upon entering the grand foyer with soaring ceilings, the decorative paneling and gorgeous light fixture set the tone. The main level features beautiful red oak wood flooring that flows seamlessly into the expansive living room, adorned with rich wood beams, a cozy gas fireplace with a sophisticated tile surround, and a built-in speaker systemperfect for both relaxation and entertaining. The heart of the home is the designer chefs kitchen. With an impressive 8-foot island topped with stunning granite, Monogram stainless steel appliance package including a built-in refrigerator, gas range and hood, and an apron front sink, this kitchen and walk-in pantry is as functional as it is beautiful. The large main floor office offers the ideal space for productivity, complete with french doors that add to the sophistication. Upstairs, retreat to the luxurious primary bedroom suite, which boasts a spa-like five-piece ensuite featuring dual walk-in closets, a soaking tub, and a separate shower designed for relaxation. The additional 3 bedrooms provide ample space, with one enjoying its own private ensuite and the other two sharing a well-appointed bathroom. The 1,700 sq ft unfinished basement featuring 9-foot ceilings is a blank canvas, perfect for storage or ready for your
Interior Details
3539
5
4
Has Heating:
Yes
Heating Type:
Central
Has Cooling:
Yes
Cooling Type:
Central
Has Fuel:
No
Fuel Type:
N/A
Has Basement:
No
Basement Type:
Unfinished
Has Flooring:
No
Flooring Type:
N/A
Has Fireplace:
Yes
Fireplace Type:
N/A
Property Details
10062
No
No
Type:
N/A
Location:
N/A
Status:
N/A
Number of Spaces:
N/A
No
No
No
No
Yes
No
No
Construction Details
N/A
Combination
N/A
Gable
Concrete
Tax History
Year
Amount
Land
Improvement
Percent Change
Assessment
2019
$2,114
$15,810
$52,270
--%
$68,080
2019
$2,114
$15,810
$6,900
--%
$22,710
2018
$3,774
$39,940
$0
--%
$39,940
2017
$4,070
$47,300
$0
--%
$47,300
2016
$2,516
$28,700
$0
--%
$28,700

Average Home Price in 80126
Nearby Properties
Zip Code
Price
Bed
Bath
Sqft
Lot
Sold Date
$902,994
$902,994
2 Beds
2 Baths
3,070 Sqft
3,964 Lot (sqft)
Sold 09/22/2026
$915,000
$915,000
1 Beds
2 Baths
3,165 Sqft
3,964 Lot (sqft)
Sold 09/17/2026
$1,755,887
5 Beds
4 Baths
3,409 Sqft
8,320 Lot (sqft)
Sold 09/01/2026
$1,377,138
4 Beds
4 Baths
3,821 Sqft
11,238 Lot (sqft)
Sold 06/24/2026
$1,504,850
5 Beds
3 Baths
3,103 Sqft
9,148 Lot (sqft)
Sold 10/05/2026
$1,690,000
$1,690,000
5 Beds
4 Baths
3,539 Sqft
10,062 Lot (sqft)
Sold 09/29/2026
$1,747,242
$1,747,242
3 Beds
4 Baths
3,600 Sqft
10,629 Lot (sqft)
Sold 10/05/2026
$1,425,000
$1,425,000
5 Beds
5 Baths
3,406 Sqft
8,668 Lot (sqft)
Sold 09/29/2026
$1,509,998
$1,509,998
5 Beds
5 Baths
3,406 Sqft
7,144 Lot (sqft)
Sold 09/29/2026
Calculators
Mortgage
Mortgage Calculator
Details for 1476 RED SUN WAY
Property Debt
Foreclosure Contact Details
Similar Homes Nearby

Guides for Red Sun Way

This blog post explores real estate trends in Omaha and nearby Nebraska cities, analyzing property values, sale prices, and market activity to guide buyers, sellers, and investors.



