
Member Features
Find Real Estate Bargain!
Full foreclosure details
Home value, equity and ownership info
Find homes priced below market
Get full access with a FREE Account
Already a member?
$527,253
Listing Price4beds
2.5baths
1,512sqft
43,996sqft lot
26 Red Stone Dr, Weatogue, CT 06089
Member Features
Find Real Estate Bargain!
Full foreclosure details
Home value, equity and ownership info
Find homes priced below market
Get full access with a FREE Account
Already a member?
For Sale
Off Market
Home type
Price / sqft
Year built
Home Details
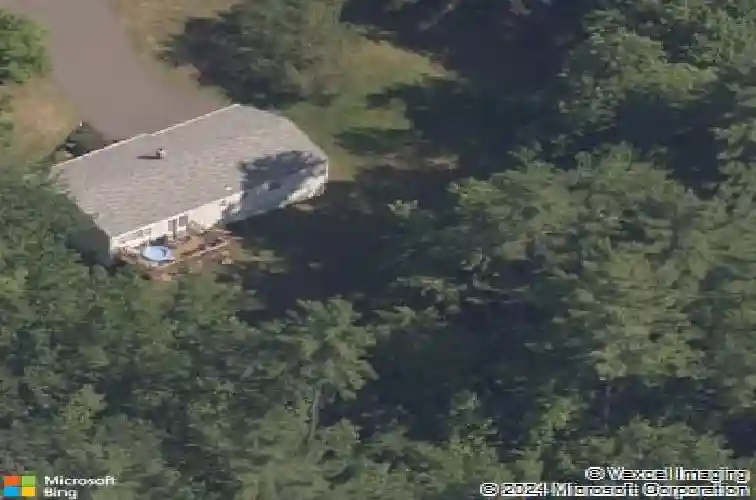
Beautiful, cared for raised ranch located in a desirable Weatogue neighborhood. This 4-bedroom, 2.5-bath home sits on a 1.01-acre lot and offers approximately 2,040 square feet of living space, including 1,512 square feet on the main level and an additional 528 square feet of partially finished space on the lower level. The main level features a spacious living room and dining area that have been recently painted, including the ceilings. The kitchen, dining room, and entryway include updated light fixtures that enhance the bright and functional layout. The primary bedroom includes an attached full bath, and another full bathroom is conveniently located on the main level. Hardwood flooring is also present beneath the bedroom carpeting for those who prefer an alternate finish! The lower level provides additional living flexibility with a half bath, ideal for use as a family room, home office, or recreation area. Recent updates include a new hot water heater installed approximately six months ago and a newly constructed deck surrounding the 27' above-ground pool. The backyard complements the already mentioned pool area with plenty of additional outdoor space for recreation and entertaining. A patio with a fire pit provides a welcoming setting for gatherings or quiet evenings. Conveniently located just minutes from schools, grocery stores, parks, and local trails, this property offers an ideal balance of comfort, convenience, and functional living space.
Interior Details
1512
4
2.5
Has Heating:
Yes
Heating Type:
Forced Air With Air Conditioning
Has Cooling:
Yes
Cooling Type:
N/A
Has Fuel:
Yes
Fuel Type:
Gas
Has Basement:
No
Basement Type:
Unfinished
Has Flooring:
No
Flooring Type:
N/A
Has Fireplace:
Yes
Fireplace Type:
N/A
Property Details
43996
No
Yes
Type:
Garage, Basement
Location:
N/A
Status:
N/A
Number of Spaces:
2
N/A
N/A
N/A
N/A
N/A
N/A
N/A
Construction Details
Raised Ranch
Wood Siding
N/A
Gable
Asphalt
Tax History
Year
Amount
Land
Improvement
Percent Change
Assessment
2020
$6,660
$87,770
$91,800
--%
$179,570
2019
$6,702
$87,770
$91,800
--%
$179,570
2018
$6,750
$87,770
$91,800
--%
$179,570
2017
$6,367
$85,520
$78,760
--%
$164,280
2016
$6,098
$85,520
$78,760
--%
$164,280
2014
$6,101
$85,520
$78,760
--%
$164,280
2011
$6,326
$85,520
$78,760
--%
$164,280

Average Home Price in 06089
Nearby Properties
Zip Code
Price
Bed
Bath
Sqft
Lot
Sold Date
$541,388
4 Beds
2.5 Baths
1,505 Sqft
41,382 Lot (sqft)
Sold 10/26/2026
$484,647
$484,647
4 Beds
2.5 Baths
1,512 Sqft
40,075 Lot (sqft)
Sold 10/27/2026
$527,253
$527,253
4 Beds
2.5 Baths
1,512 Sqft
43,996 Lot (sqft)
Sold 10/26/2026
$402,435
3 Beds
2.5 Baths
1,593 Sqft
41,382 Lot (sqft)
Sold 10/26/2026
$560,397
5 Beds
2.5 Baths
1,512 Sqft
41,382 Lot (sqft)
Sold 10/27/2026







