Member Features
Find Real Estate Bargain!
Full foreclosure details
Home value, equity and ownership info
Find homes priced below market
Get full access with a FREE Account
Already a member?
$640,000
Listing Price3beds
2baths
1,846sqft
456,944sqft lot
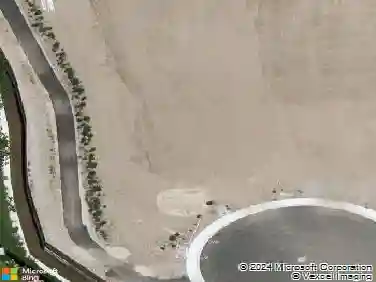
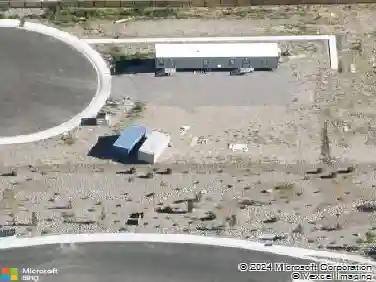
15190 N Red Rock Rd, Reno, NV 89508
Member Features
Find Real Estate Bargain!
Full foreclosure details
Home value, equity and ownership info
Find homes priced below market
Get full access with a FREE Account
Already a member?
For Sale
Off Market
Home type
Price / sqft
Year built
Home Details
Come home to wide open spaces and endless possibilities at 15190 Red Rock Drive. Located on just over 10 acres in Renos North Valleys, this 3-bedroom, 2-bath home offers a rare combination of comfort, functionality, and room to live the lifestyle youve always wanted. Inside, youll find 1,846 square feet of well-designed space. The main living areas feature durable LVP flooring, while plush carpet adds softness underfoot in the bedrooms. The layout includes both a living room and a family room, brought together by a double-sided glass fireplace a striking centerpiece that adds warmth and charm to both spaces. The kitchen has been updated with stainless steel appliances, a drop-in sink, modern faucet, upgraded lighting, and new cabinet hardware creating a fresh and functional space to cook, gather, and enjoy. Large windows throughout the home flood the rooms with natural light, enhancing the open and airy atmosphere while offering serene views of the surrounding land. A dedicated mud room provides a practical transition from outdoors to indoors perfect for keeping boots, gear, and pets contained after a day spent exploring the property or riding. The primary suite is spacious and serene, complete with a garden tub, walk-in shower, and double sinks a quiet retreat to unwind at the end of the day. Step outdoors and the property opens up in all directions. The detached 2-car garage provides easy, covered parking just steps from the front deck. For horse lovers, this property is tr
Interior Details
1846
3
2
Has Heating:
Yes
Heating Type:
Forced Air With Air Conditioning
Has Cooling:
Yes
Cooling Type:
Central
Has Fuel:
No
Fuel Type:
N/A
Has Basement:
No
Basement Type:
N/A
Has Flooring:
No
Flooring Type:
N/A
Has Fireplace:
Yes
Fireplace Type:
N/A
Property Details
456944
Yes
Yes
Type:
Garage, Detached
Location:
N/A
Status:
N/A
Number of Spaces:
2
N/A
N/A
N/A
N/A
N/A
N/A
N/A
Construction Details
N/A
Wood
N/A
N/A
Composition Shingle
Tax History
Year
Amount
Land
Improvement
Percent Change
Assessment
2020
$2,609
$21,700
$65,113
--%
$86,813
2019
$2,624
$21,000
$51,191
--%
$72,191
2018
$2,116
$17,150
$50,000
--%
$67,150
2017
$2,055
$17,150
$50,035
--%
$67,185
2016
$2,003
$15,575
$51,131
--%
$66,706
2014
$1,940
$11,060
$48,839
--%
$59,899
2012
$1,975
$17,500
$43,459
--%
$60,959

Average Home Price in 89508
Nearby Properties
Zip Code
Price
Bed
Bath
Sqft
Lot
Sold Date
$640,000
$640,000
3 Beds
2 Baths
1,846 Sqft
456,944 Lot (sqft)
Sold 10/26/2026