
Member Features
Find Real Estate Bargain!
Full foreclosure details
Home value, equity and ownership info
Find homes priced below market
Get full access with a FREE Account
Already a member?
$825,000
Listing Price4beds
4baths
3,432sqft
39,248sqft lot
4276 Red Rock Dr, Larkspur, CO 80118
Member Features
Find Real Estate Bargain!
Full foreclosure details
Home value, equity and ownership info
Find homes priced below market
Get full access with a FREE Account
Already a member?
For Sale
Home type
Price / sqft
Year built
Home Details
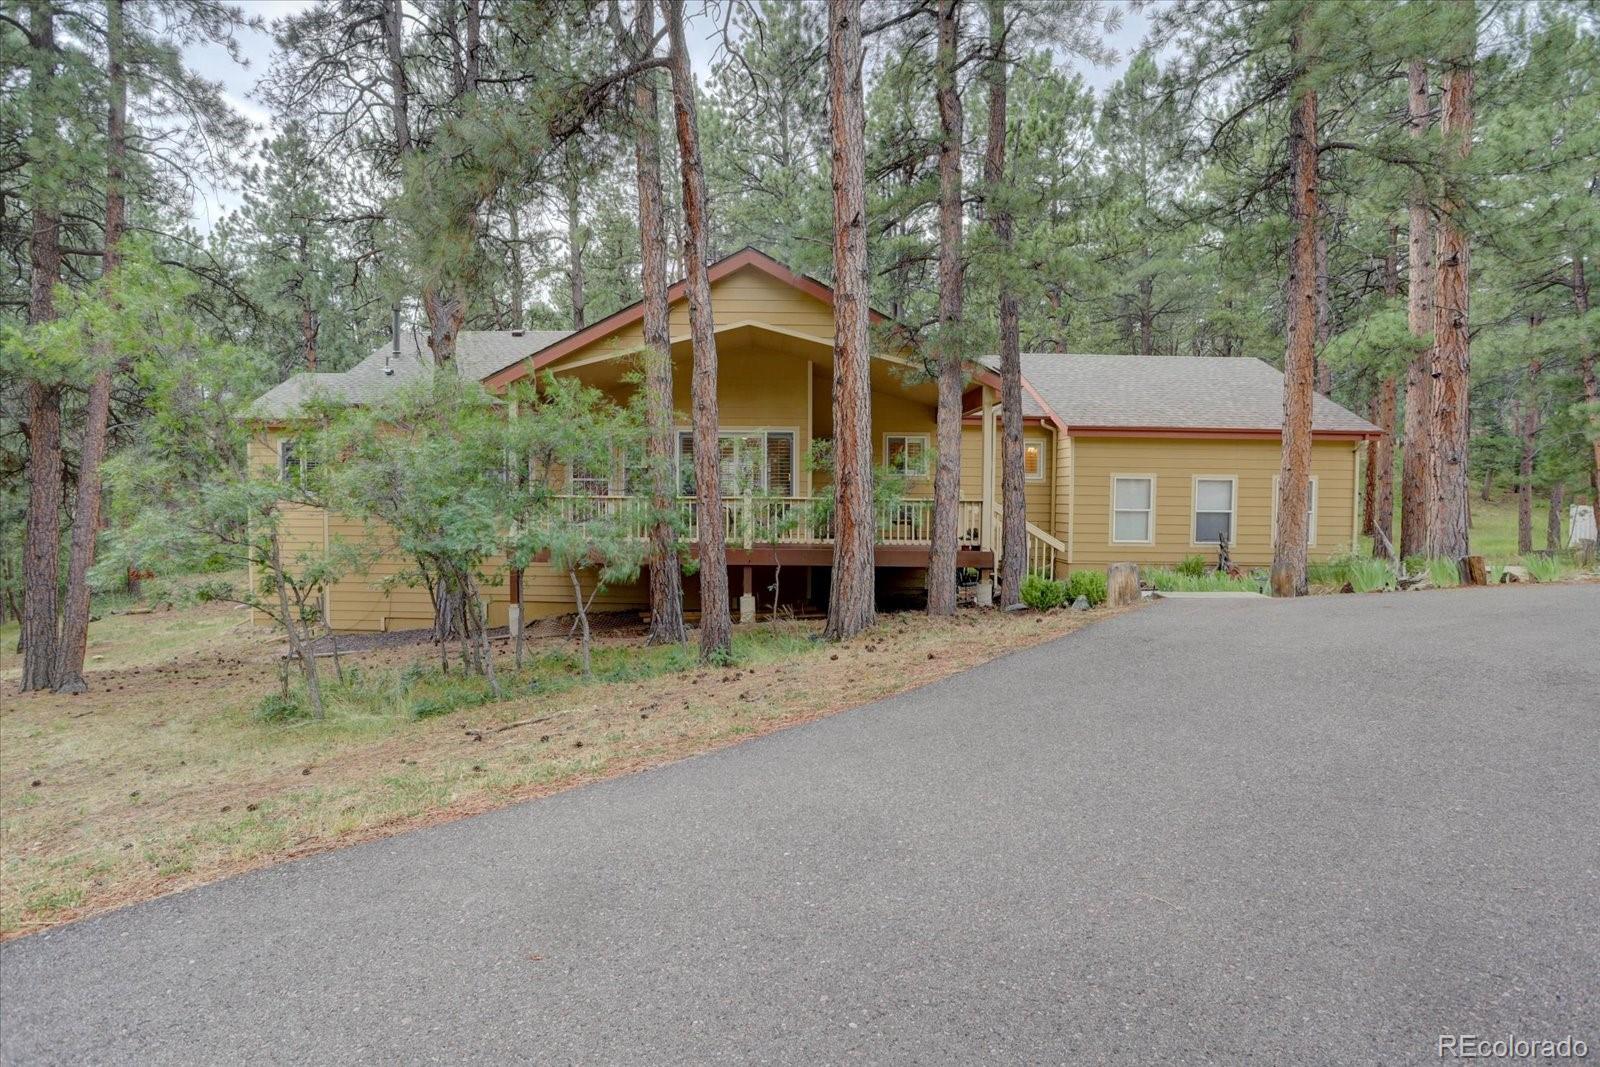
Rare Ranch style home in Larkspurs Perry Park. Beautiful forest setting on nearly an acre of Ponderosa pine trees and low maintenance landscaping. This 4 bedroom, 3.5 bath home has an open floorplan, but also offers spaces for those who work from home. The main floor includes a gourmet kitchen with oak cabinetry and beautiful Australian granite countertops, (oak floors refinished in 2021), dining room, living room, the primary bedroom with en suite bath, and another bedroom. The kitchen opens out to the back deck or the spacious front porch where you can enjoy morning coffee or evening happy hour. The walkout basement includes a workshop or craft room lined with countertops and cabinets, a hardwood library, two bedrooms, a full bath, and large family/play room. Garage is also lined with cabinets and countertops. Just a quick minute to Highway 105, 10 mins to I-25. An easy drive to the city from your oasis out of the city. Improvements: Refinished hardwood floors 11/2021 New Roof, Class 4 Impact Resistant roof shingles: 4/2024 New high efficiency Furnace and Air Conditioning: 11/2022 New Tankless Water Heater (9 gal/min) (2019) Extra thick driveway paved 9/2019 (30% thicker than a typical driveway)
Interior Details
3432
4
4
Has Heating:
Yes
Heating Type:
Central
Has Cooling:
Yes
Cooling Type:
Central
Has Fuel:
No
Fuel Type:
N/A
Has Basement:
No
Basement Type:
Full, Daylight
Has Flooring:
No
Flooring Type:
Covered
Has Fireplace:
Yes
Fireplace Type:
N/A
Property Details
39248
No
No
Type:
N/A
Location:
N/A
Status:
N/A
Number of Spaces:
N/A
No
No
No
No
Yes
No
No
Construction Details
Ranch
Aluminum/vinyl
N/A
Gable
Composition Shingle
Tax History
Year
Amount
Land
Improvement
Percent Change
Assessment
2019
$3,999
$7,060
$32,550
--%
$39,610
2019
$3,999
$7,060
$32,550
--%
$39,610
2018
$3,164
$5,780
$25,040
--%
$30,820
2017
$2,983
$5,780
$25,040
--%
$30,820
2016
$3,208
$5,410
$27,220
--%
$32,630
2013
$2,899
$5,410
$22,920
--%
$28,330
2013
$2,899
$5,410
$22,920
--%
$28,330
2012
$2,796
$6,560
$20,610
--%
$27,170

Average Home Price in 80118
Nearby Properties
Zip Code
Price
Bed
Bath
Sqft
Lot
Sold Date
$1,109,480
$1,109,480
3 Beds
3 Baths
3,745 Sqft
40,032 Lot (sqft)
Sold 09/17/2026
$982,712
$982,712
1 Beds
2 Baths
3,172 Sqft
37,810 Lot (sqft)
Sold 10/06/2026
$850,000
$850,000
3 Beds
4 Baths
3,468 Sqft
39,422 Lot (sqft)
Sold 09/29/2026
$825,000
$825,000
4 Beds
4 Baths
3,432 Sqft
39,248 Lot (sqft)
Sold 09/29/2026
$924,900
$924,900
5 Beds
3 Baths
3,739 Sqft
39,727 Lot (sqft)
Sold 11/15/2025
Calculators
Mortgage
Mortgage Calculator
Details for 4276 RED ROCK DR
Property Debt
Foreclosure Contact Details
Similar Homes Nearby
Guides for Red Rock Dr

This blog post explores real estate trends in Omaha and nearby Nebraska cities, analyzing property values, sale prices, and market activity to guide buyers, sellers, and investors.



