Member Features
Find Real Estate Bargain!
Full foreclosure details
Home value, equity and ownership info
Find homes priced below market
Get full access with a FREE Account
Already a member?
$948,888
Listing Price3beds
3.25baths
3,202sqft
4,356sqft lot
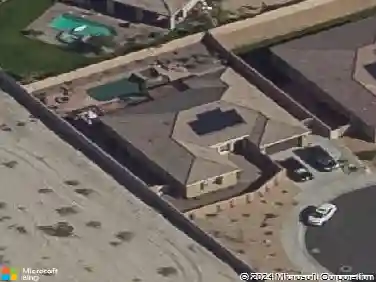
406 Red River Rd, Palm Desert, CA 92211
Member Features
Find Real Estate Bargain!
Full foreclosure details
Home value, equity and ownership info
Find homes priced below market
Get full access with a FREE Account
Already a member?
For Sale
Off Market
Home type
Price / sqft
Year built
Home Details
This expanded Santa Fe floor plan at The Lakes Country Club offers over 3,200 sq. ft. of beautifully designed living space. The home features an added office and an additional bedroom/media room with twin Murphy beds--perfect for guests or flexible use.Walls of windows frame the private pool and spa in your enclosed side yard, while the expanded patio on the golf course side offers a built-in outdoor kitchen and spectacular double fairway views complete with a stone bridge and tranquil water feature. 2 ceiling mounted gas heaters keep this additional entertaining space warm for cool desert nights. The kitchen has been upgraded with warm rich cabinetry sparing no expense emulating a french farmhouse. Coffered ceilings with in laid ambient lighting is centered over a large two tiered island with creamy countertops on the top tier, while an authentic butcher block lower tier makes this kitchen so fun for any level of cooking! 2 dishwashers for easy clean up. The primary suite has been expanded with French doors that open to the private side yard, and the remodeled primary bath showcases a sleek, contemporary design with a walk-in, step-free shower. Additional highlights include an enlarged laundry room with extra refrigerator and freezer, an added golf cart garage, and abundant storage throughout--ideal for keeping everything organized and easily accessible.Impeccably maintained, And SOLAR!!!
Interior Details
3202
3
3.25
Has Heating:
Yes
Heating Type:
Central
Has Cooling:
Yes
Cooling Type:
Central
Has Fuel:
Yes
Fuel Type:
Gas
Has Basement:
No
Basement Type:
N/A
Has Flooring:
No
Flooring Type:
N/A
Has Fireplace:
Yes
Fireplace Type:
N/A
Property Details
4356
Yes
Yes
Type:
Garage, Attached
Location:
N/A
Status:
N/A
Number of Spaces:
2
N/A
N/A
N/A
N/A
N/A
N/A
N/A
Construction Details
Condo/apartment
N/A
N/A
N/A
Tile
Tax History
Year
Amount
Land
Improvement
Percent Change
Assessment
2020
$3,268
$94,797
$143,599
--%
$238,396
2019
$3,210
$92,939
$140,784
--%
$233,723
2018
$3,153
$91,118
$138,023
--%
$229,141
2017
$3,111
$89,332
$135,317
--%
$224,649
2016
$3,057
$87,581
$132,664
--%
$220,245
2014
$2,938
$84,577
$128,113
--%
$212,690
2013
$2,918
$84,196
$127,535
--%
$211,731
2012
$2,788
$82,546
$125,035
--%
$207,581

Average Home Price in 92211
Nearby Properties
Zip Code
Price
Bed
Bath
Sqft
Lot
Sold Date
$1,130,561
$1,130,561
3 Beds
3.75 Baths
2,742 Sqft
3,049 Lot (sqft)
Sold 09/23/2026
$877,526
3 Beds
5.75 Baths
2,842 Sqft
4,356 Lot (sqft)
Sold 06/16/2026
$717,757
2 Beds
3 Baths
2,829 Sqft
4,356 Lot (sqft)
Sold 10/27/2026
$948,888
3 Beds
3.25 Baths
3,202 Sqft
4,356 Lot (sqft)
Sold 10/27/2026
$1,850,000
$1,850,000
4 Beds
3.75 Baths
3,310 Sqft
8,712 Lot (sqft)
Sold 10/27/2026
$1,089,657
3 Beds
4 Baths
3,144 Sqft
4,356 Lot (sqft)
Sold 10/26/2026
$850,000
3 Beds
3.25 Baths
2,764 Sqft
4,356 Lot (sqft)
Sold 10/27/2026
$992,749
3 Beds
3.25 Baths
3,203 Sqft
4,356 Lot (sqft)
Sold 10/27/2026
$1,421,415
$1,421,415
3 Beds
6.75 Baths
2,764 Sqft
4,356 Lot (sqft)
Sold 10/27/2026