Member Features
Find Real Estate Bargain!
Full foreclosure details
Home value, equity and ownership info
Find homes priced below market
Get full access with a FREE Account
Already a member?
$534,000
Listing Price4beds
3.5baths
2,271sqft
41,073sqft lot
38715 N Red Oak Ter, Wadsworth, IL 60083
Member Features
Find Real Estate Bargain!
Full foreclosure details
Home value, equity and ownership info
Find homes priced below market
Get full access with a FREE Account
Already a member?
For Sale
Home type
Price / sqft
Year built
Home Details
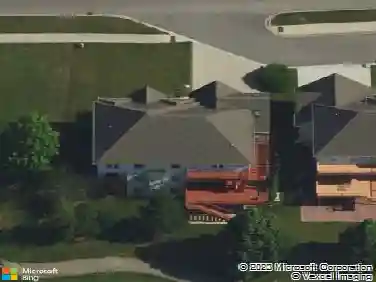
As you turn into the Brick Paver driveway on the large corner lot with mature trees and immaculately maintained landscaping you are welcomed by the beautiful brick ranch home in front of you. As you enter the large Foyer, you are greeted with a picturesque view of the open back yard and the Forest Preserve right behind the property thru the tall and lengthy picture windows. As you go thru the living room thru the double Frech doors to the family room you are welcomed with a warm woodburning fireplace. If you go to the right , you go thru the sliding doors out onto the large wrap around deck where you can enjoy morning sunrise beverages or evening sunsets and watch the deer. If you go to the left you will enter the kitchen area where there is room for a large table and chairs for the informal meals. There are an abundance of cabinets for storage here with plenty of counterspace. The sink is huge for the person that needs the room approx 32 wide x 12 deep! A Wolf oven/range for that cook or baking enthusiast. Full pantry cabinets alongside the refrigerator. Going thru the kitchen to the Laundry/Pantry room, there are the hook-ups for your washer and dryer if you choose to have it on the main level. The closet area has been converted to a large pantry as well. Across the hall is the 4th bedroom, away from the other bedrooms for either the solitude for the teenager or use as an office. The 2 1/2 car garage is then entered from this hallway. As you return to the kitchen, you can t
Interior Details
2271
4
3.5
Has Heating:
Yes
Heating Type:
Forced Air With Air Conditioning
Has Cooling:
Yes
Cooling Type:
Central
Has Fuel:
No
Fuel Type:
N/A
Has Basement:
No
Basement Type:
Basement (unspecified)
Has Flooring:
No
Flooring Type:
N/A
Has Fireplace:
Yes
Fireplace Type:
N/A
Property Details
41073
No
No
Type:
Garage, Attached
Location:
N/A
Status:
N/A
Number of Spaces:
2
No
No
No
No
Yes
No
No
Construction Details
Conventional
Brick
N/A
N/A
Asphalt
Tax History
Year
Amount
Land
Improvement
Percent Change
Assessment
2019
$9,051
$24,641
$78,352
--%
$102,993
2018
$9,129
$23,920
$78,981
--%
$102,901
2017
$9,007
$23,476
$77,516
--%
$100,992
2016
$8,854
$22,691
$74,924
--%
$97,615
2015
$8,571
$21,429
$70,756
--%
$92,185
2013
$7,945
$20,841
$68,815
--%
$89,656
2012
$8,154
$23,322
$77,008
--%
$100,330
2011
$8,216
$25,864
$85,403
--%
$111,267

Average Home Price in 60083
Nearby Properties
Zip Code
Price
Bed
Bath
Sqft
Lot
Sold Date
$534,000
$534,000
4 Beds
3.5 Baths
2,271 Sqft
41,073 Lot (sqft)
Sold 10/26/2026